AN INDIGENOUS-LED LAND STRATEGY
De-risking design and building a Living Story for Ohasera Ratihawi – They Bring the Light at Six Nations of the Grand River Territory
Some of the most expensive mistakes in development happen before design begins: building in the wrong place, forcing water where it does not want to go, underestimating future climate conditions, or advancing a vision the land cannot support.
Jordan Teshakotennyons Miller and Diane Katsitsawaks Hill are transforming their land into a classroom without walls—a place for land-based education, healing, food and medicine, ceremony, and leadership. Before deciding what to build, they needed to answer a more fundamental question:
What is this land ready to support—now and seven generations from now?
As always, we start with a conversation, using the Living Story, our pre-design methodology for understanding a place before architects, engineers, and planners begin shaping it.
Working directly with Jordan and Diane, we grounded the process in Haudenosaunee teachings and their lived relationship with the land. The Good Mind, the Thanksgiving Address and seven-generation responsibility were fundamental to how they already participated with the land, and how they wanted to shape their future with it. And they brought to light the disconnect that they seek to reverse in their work and with their land.
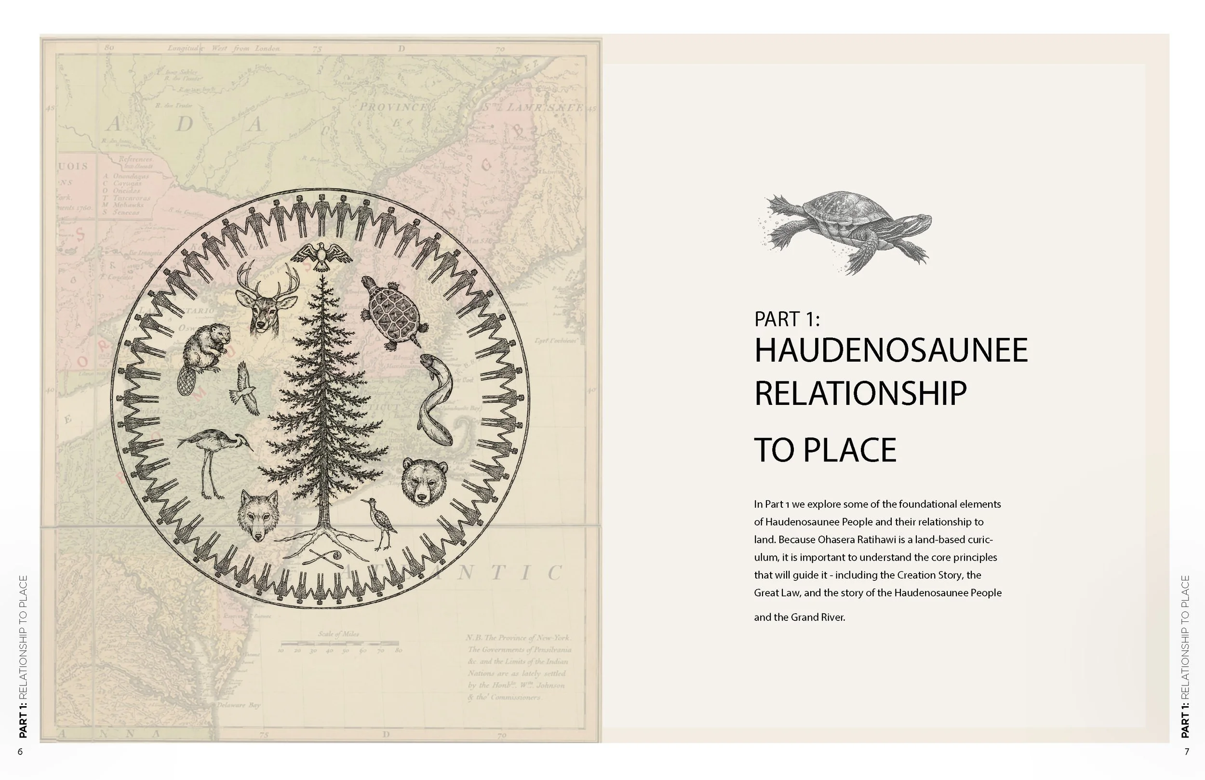
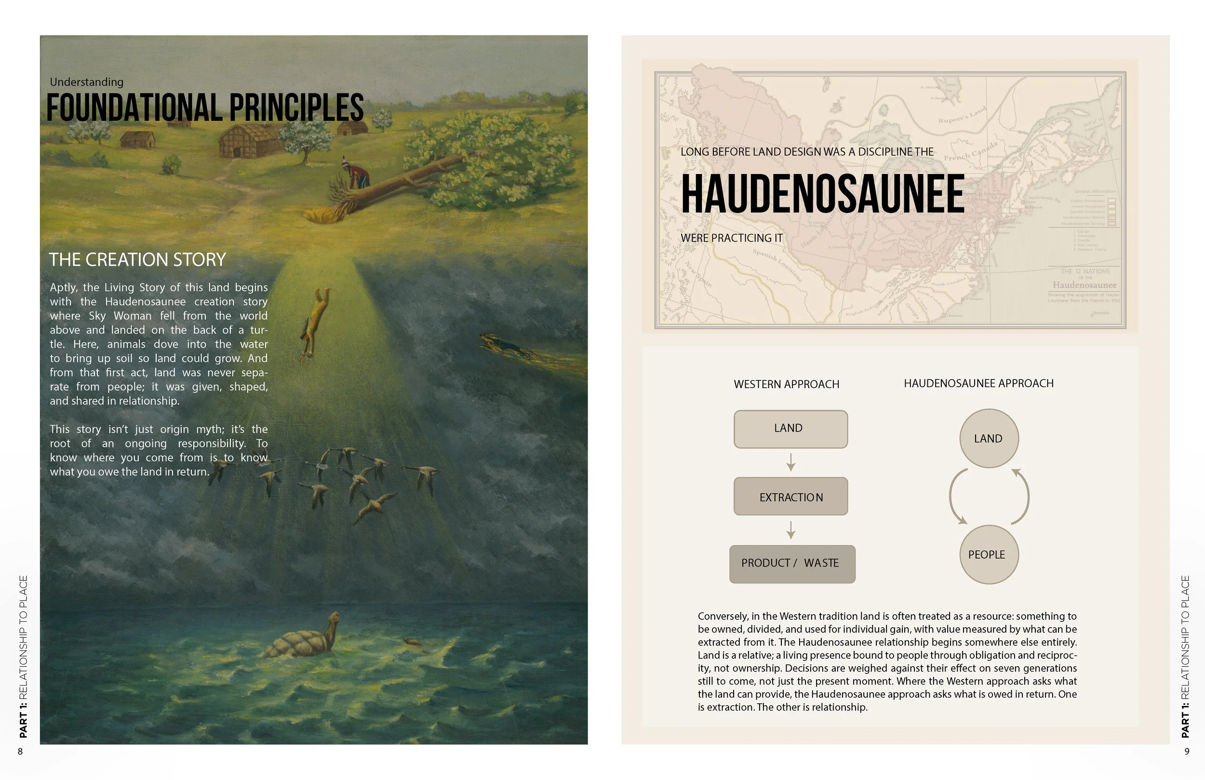
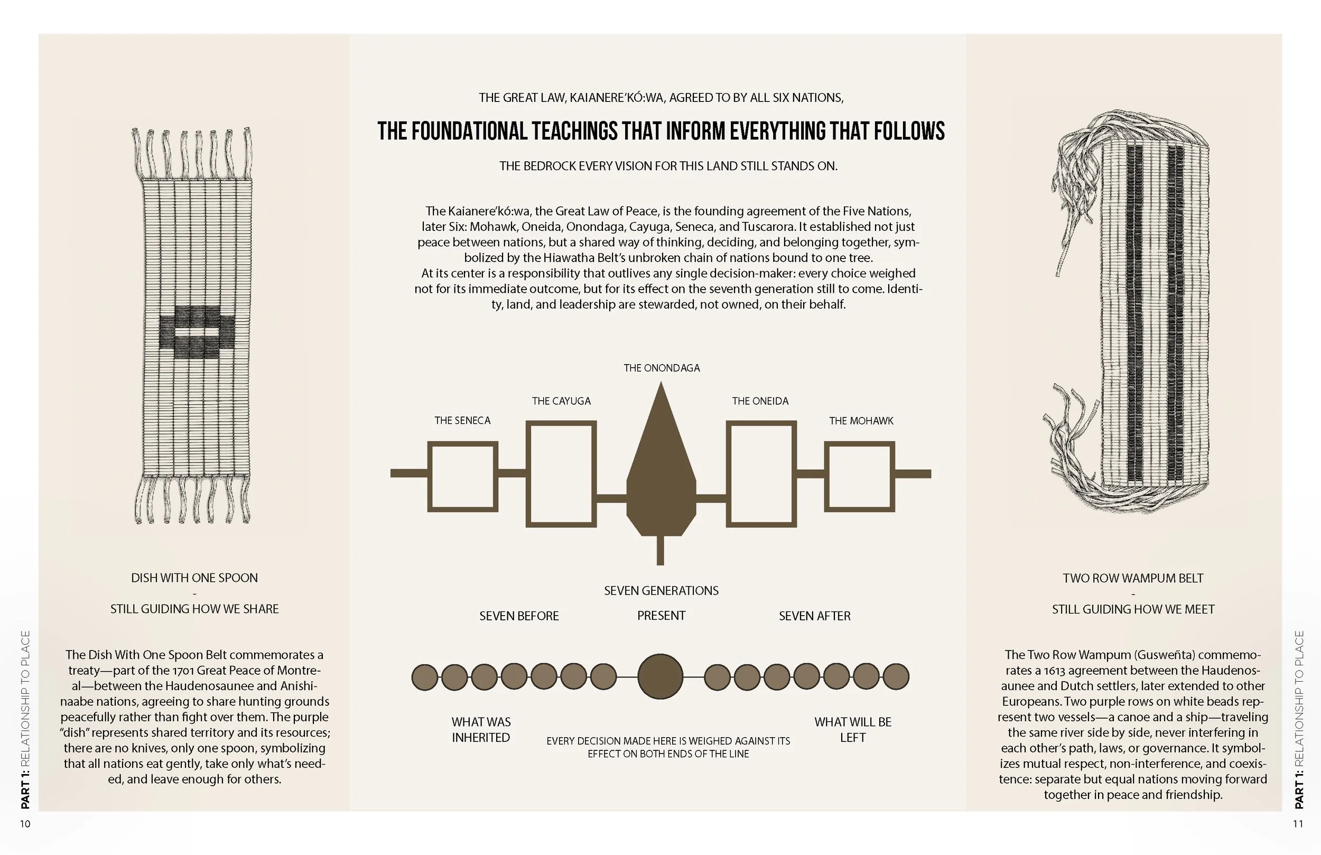
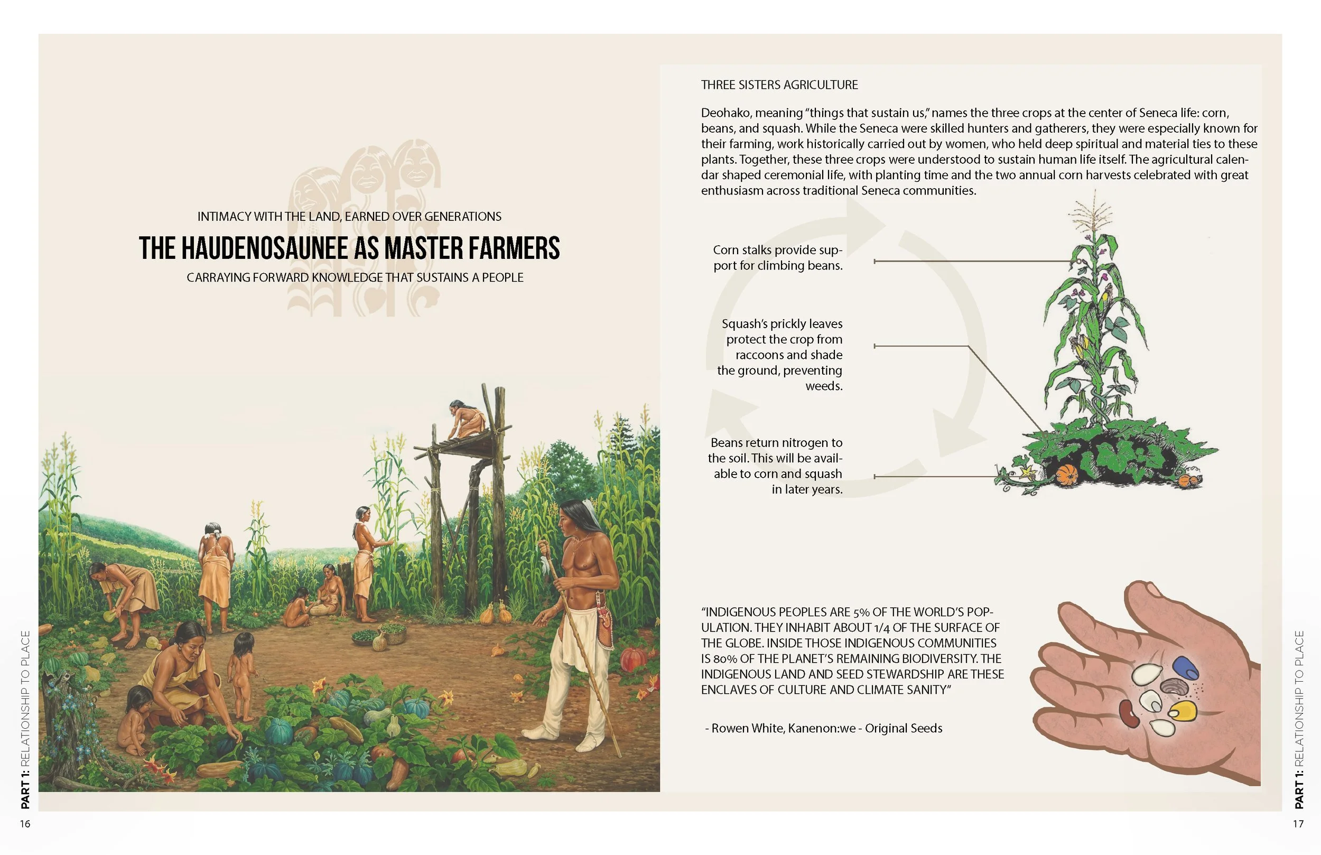
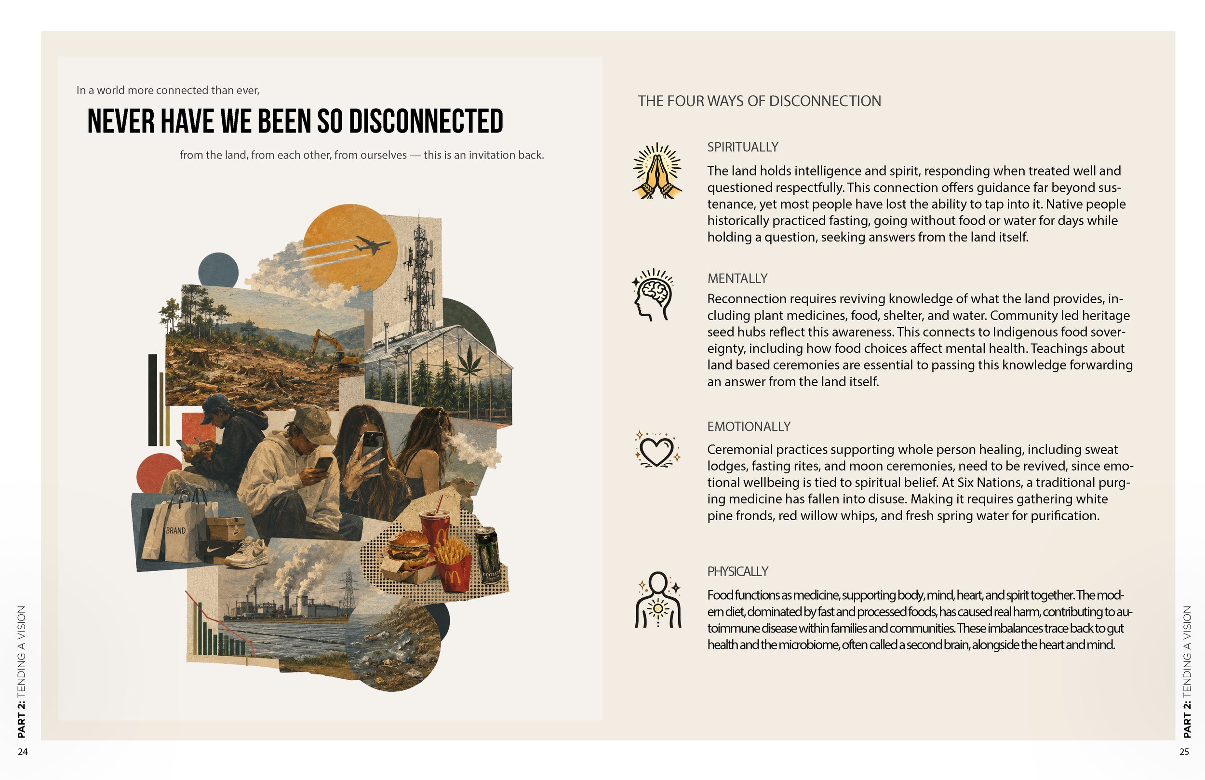
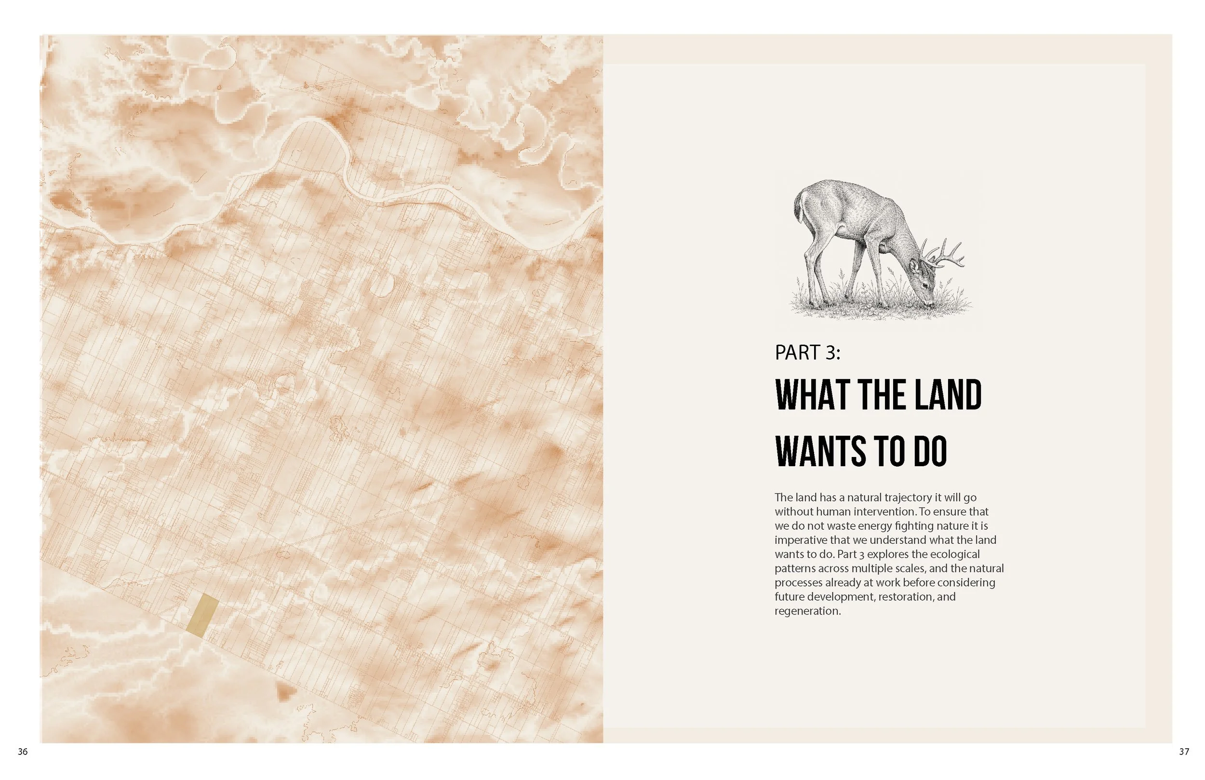
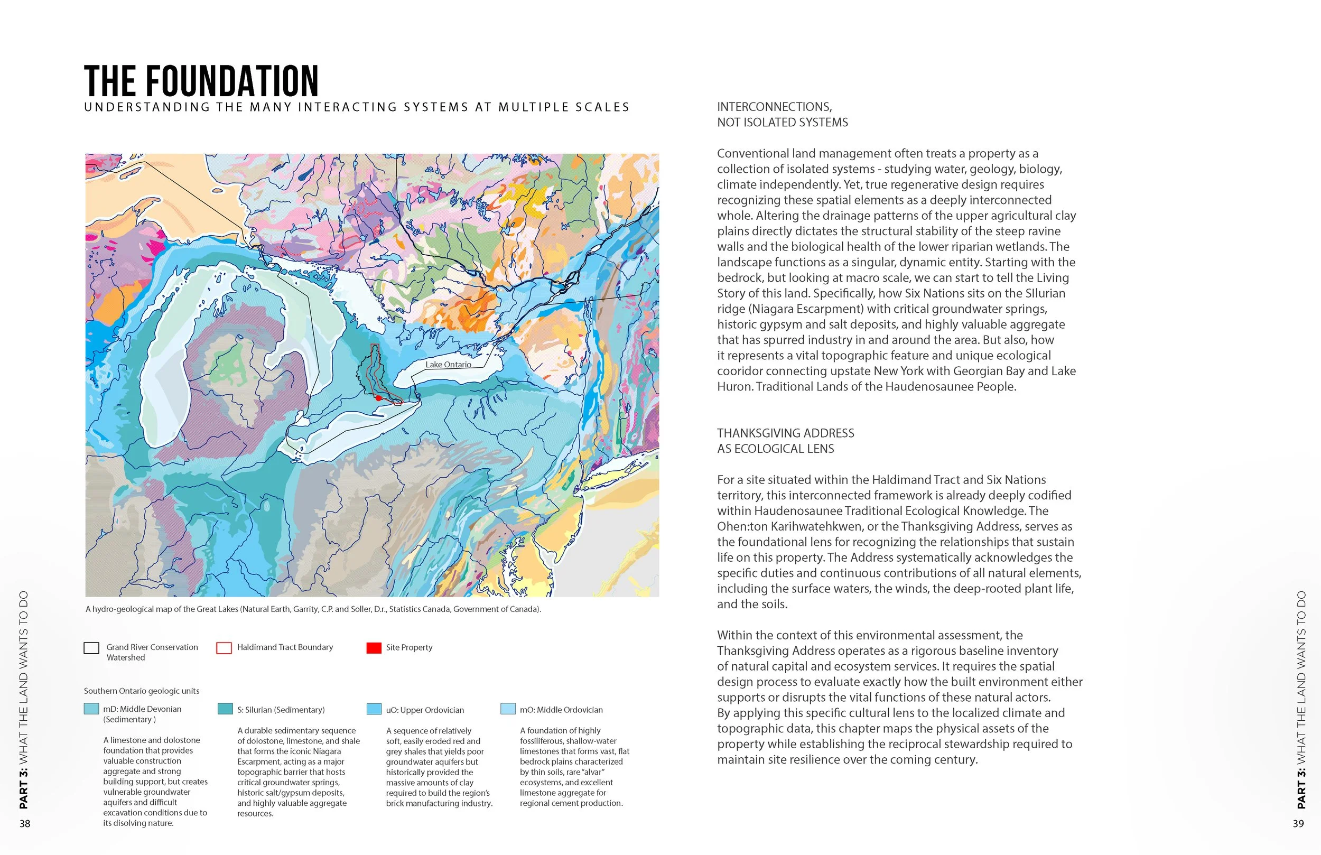
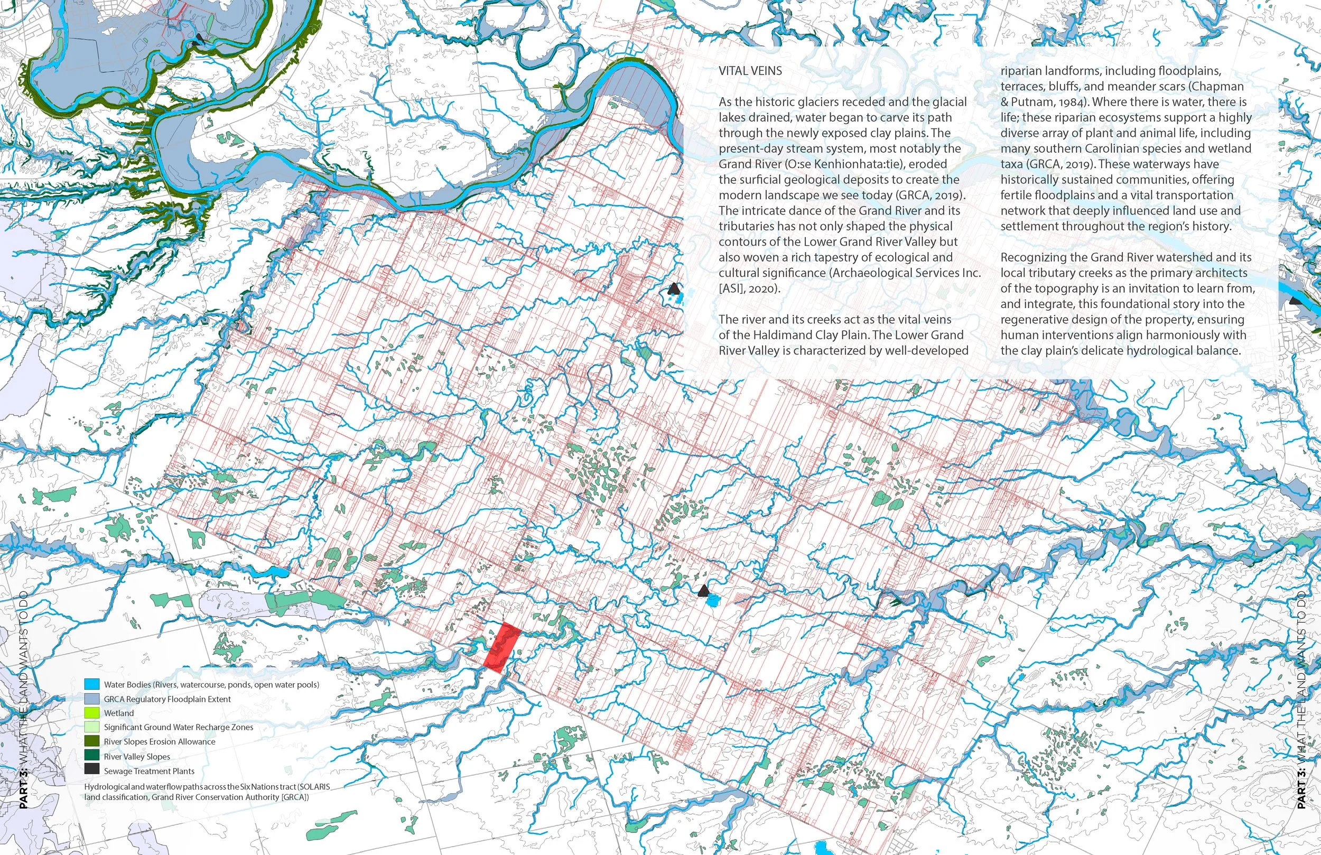
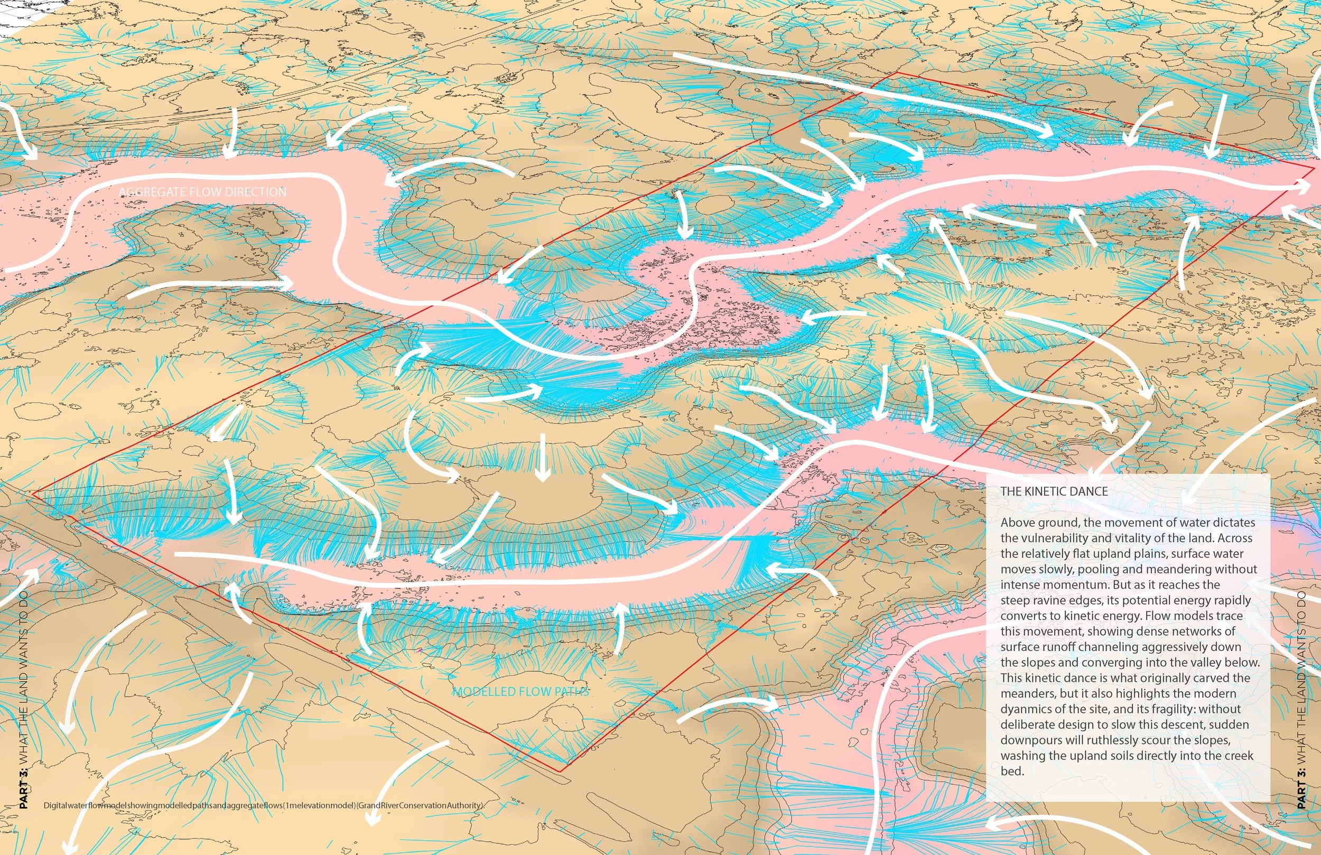
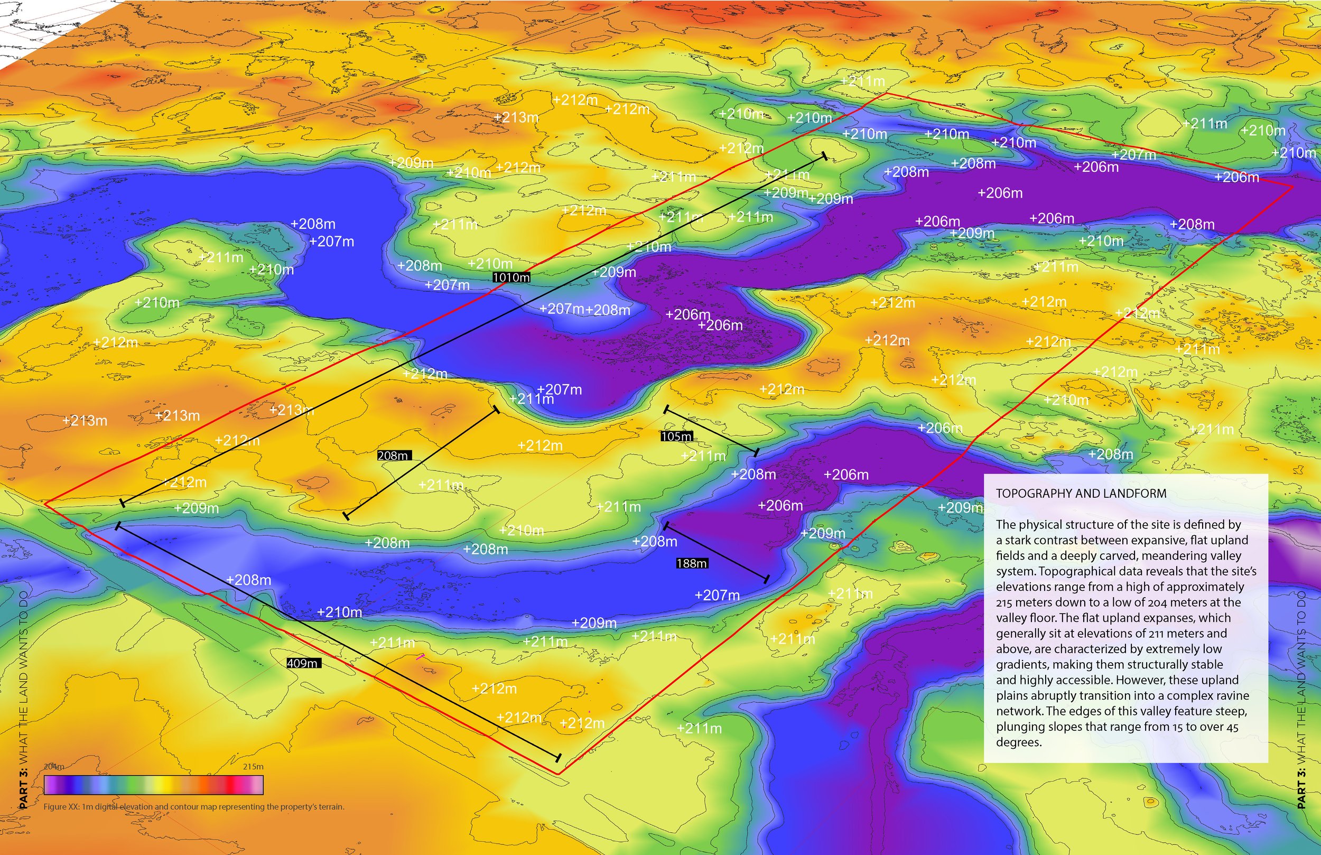
We then brought GIS, hydrology, topography, soil, groundwater, ecology, natural capital, built systems and future climate projections into the same frame. Bridging Traditional Ecological Knowledge and contemporary technologies, the Living Story reads a place from past to future and macro to micro. From multiple lenses. Asking what the land wants to do, what it can help us do, what it will permit us to do—and where it is asking to be protected.
The goal is to get the most fulsome image of a place so that we can more strategically integrate within it. We want to create designs that go beyond doing less harm and can become contributions, once again, to their places. In this process, we believe in the notion that humans are not an inherently bad species but a necessary species that is meant to dance with the land.
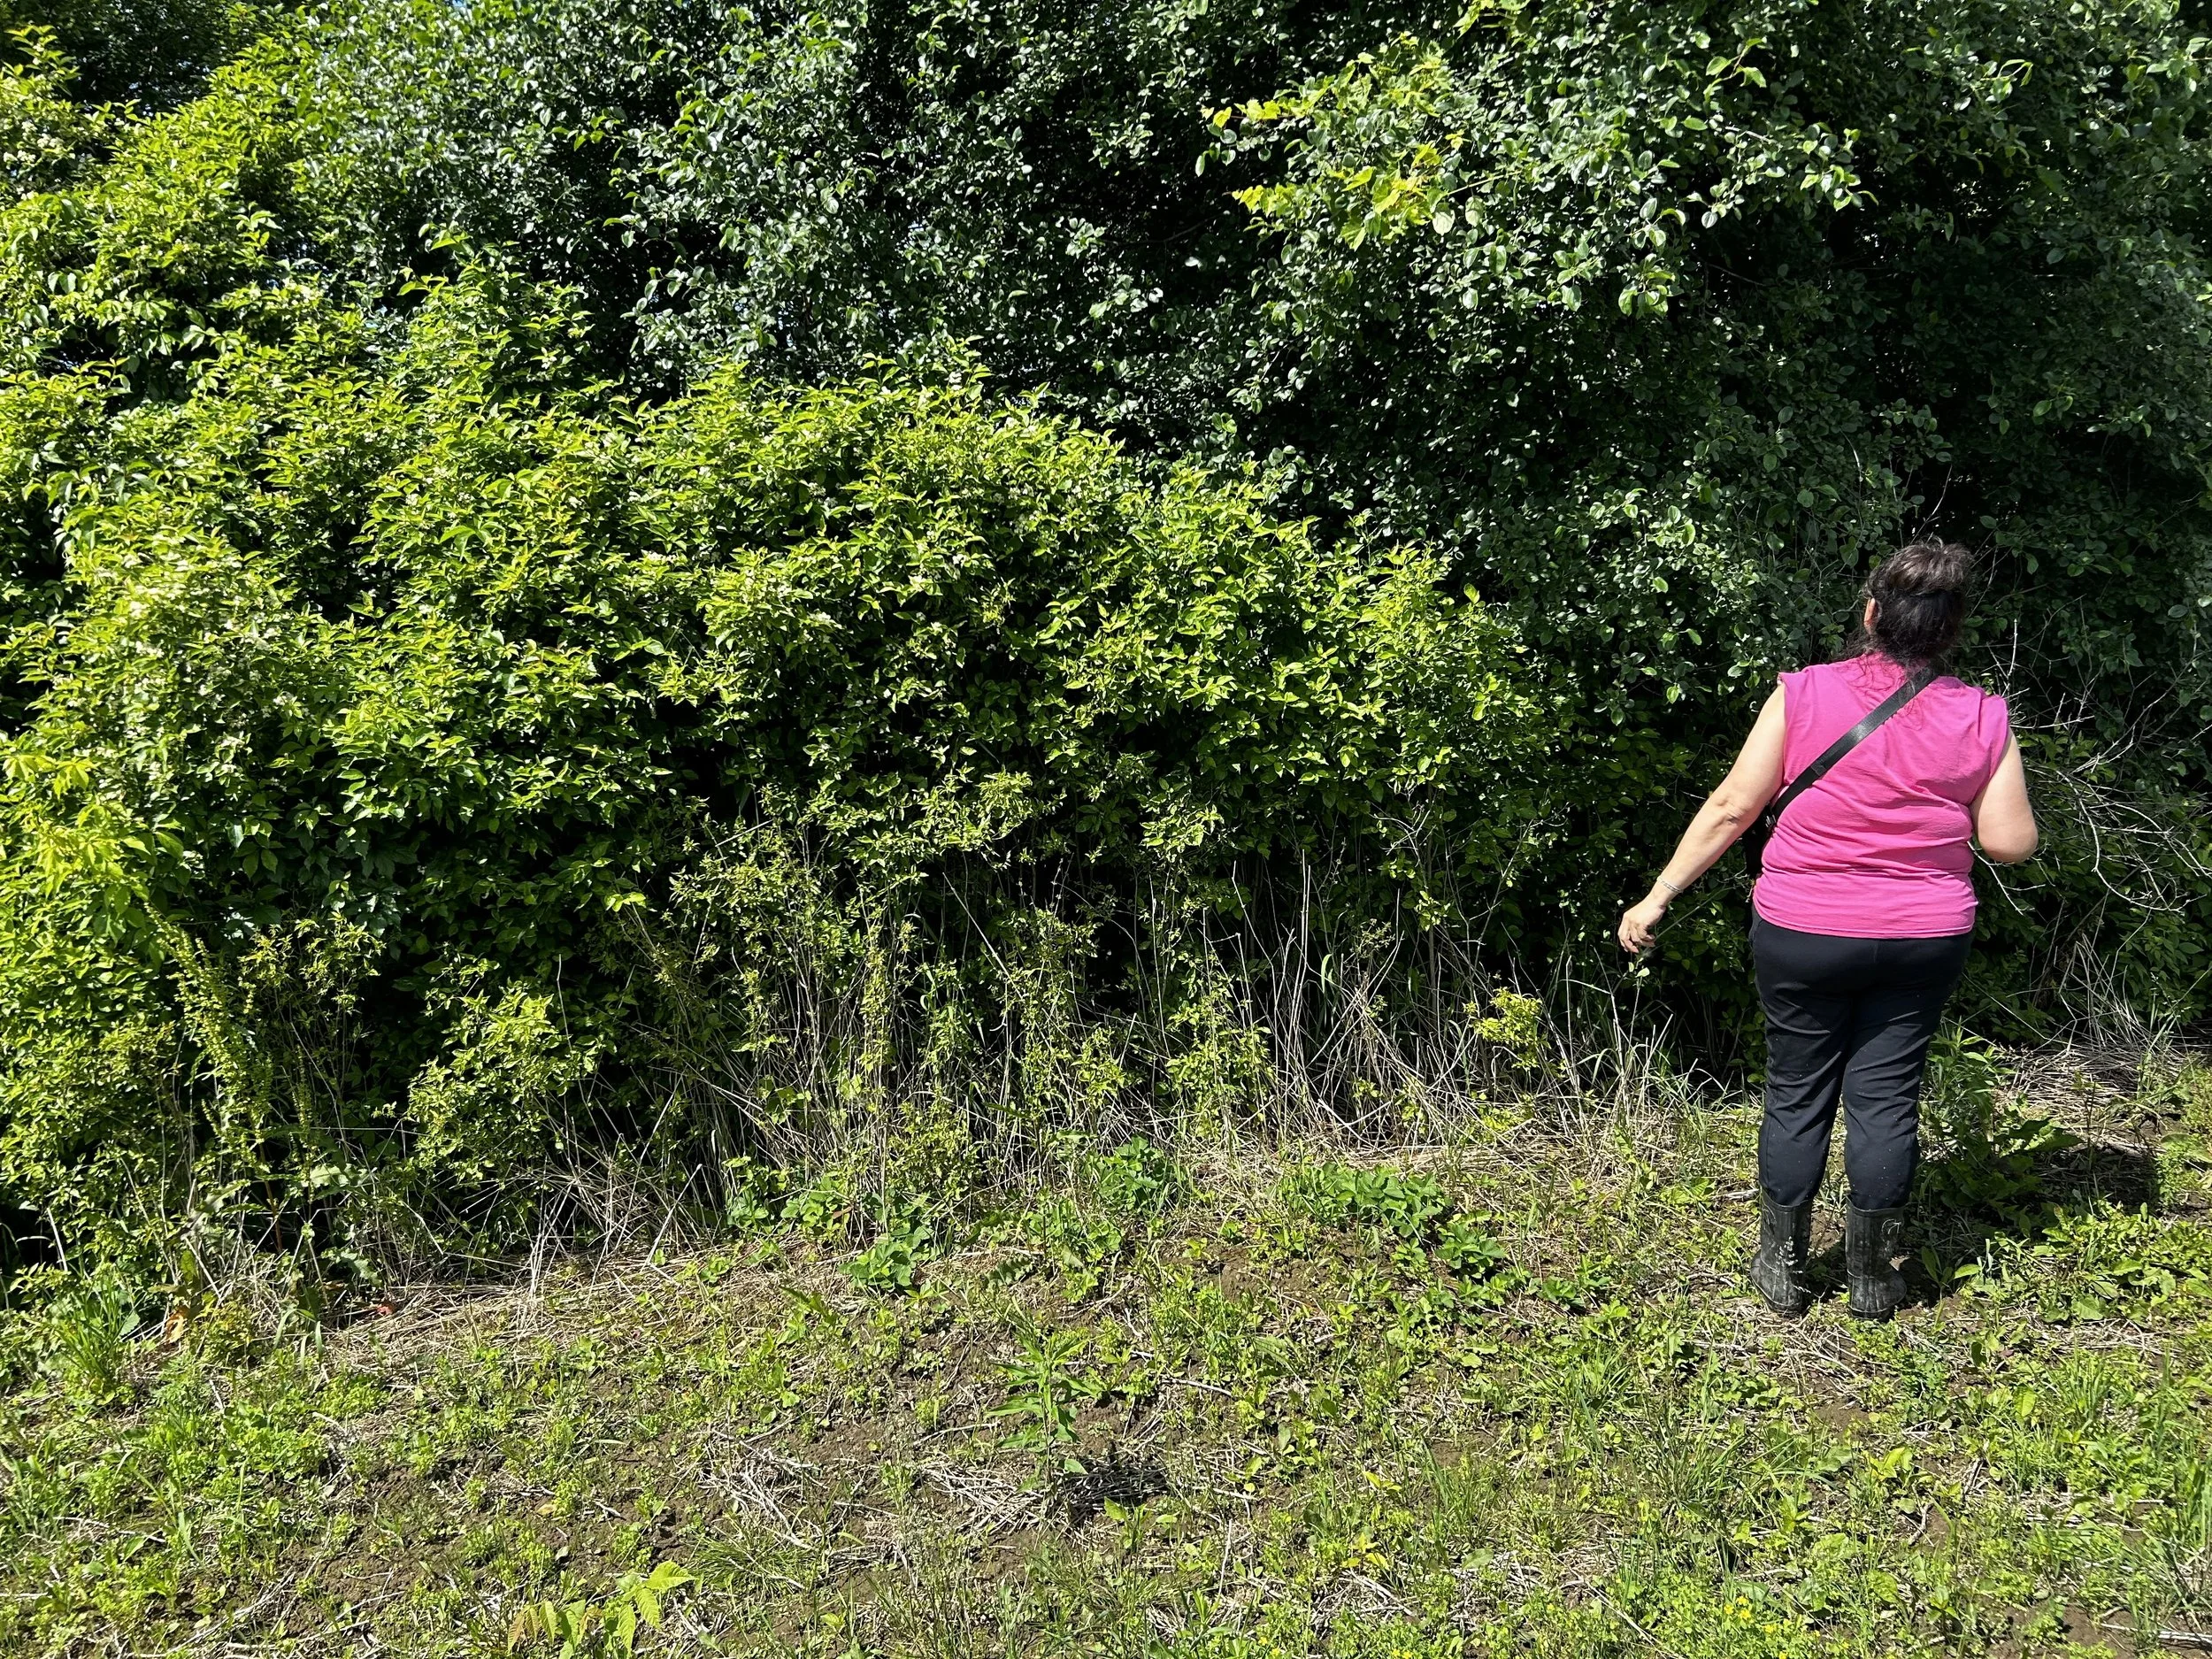
Walking the land with medicine keepers, sitting with Elders, our relationship with the land extended far beyond what models and desktops would tell us. We heard stories. We lingered in areas to see that weeds were medicines. And we found a much deeper appreciation of an energy of a place. Whereas my education never spoke about “hard land” and the need to “heal” water, these welcomed perspectives helped broaden our definition of regenerative design. It moved from a technical analysis to a relational one.
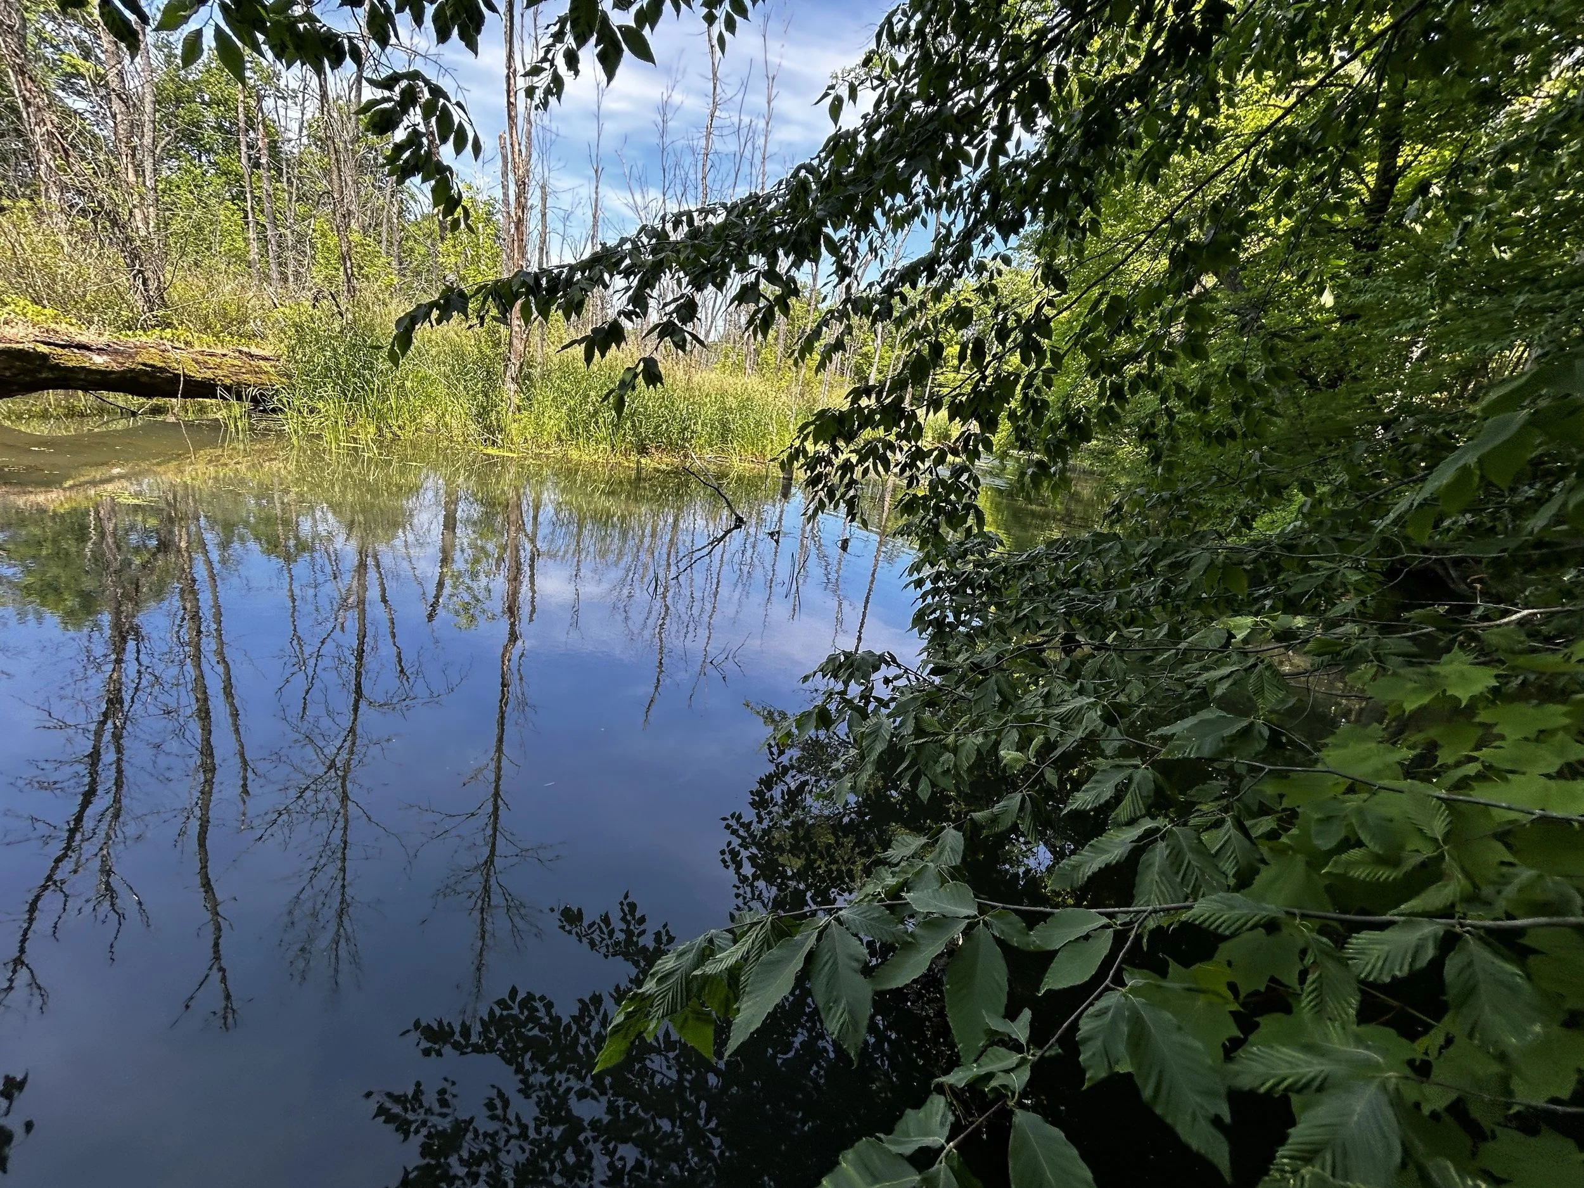
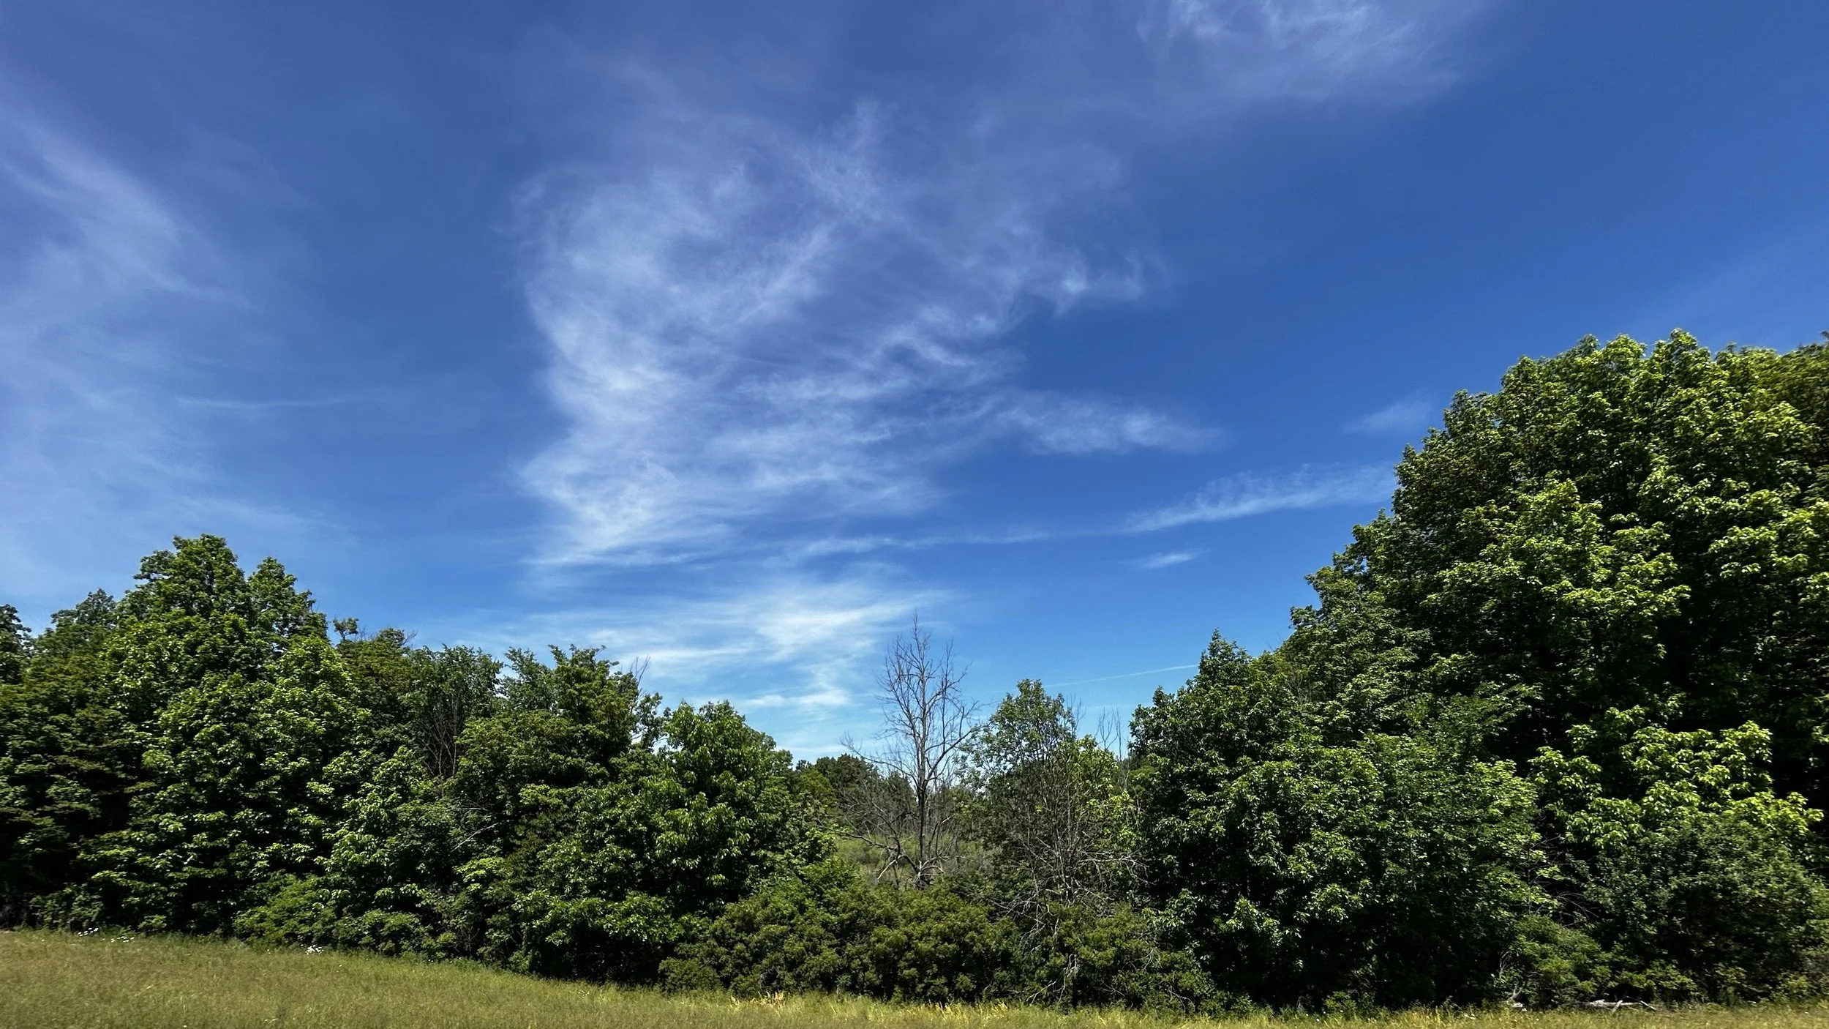
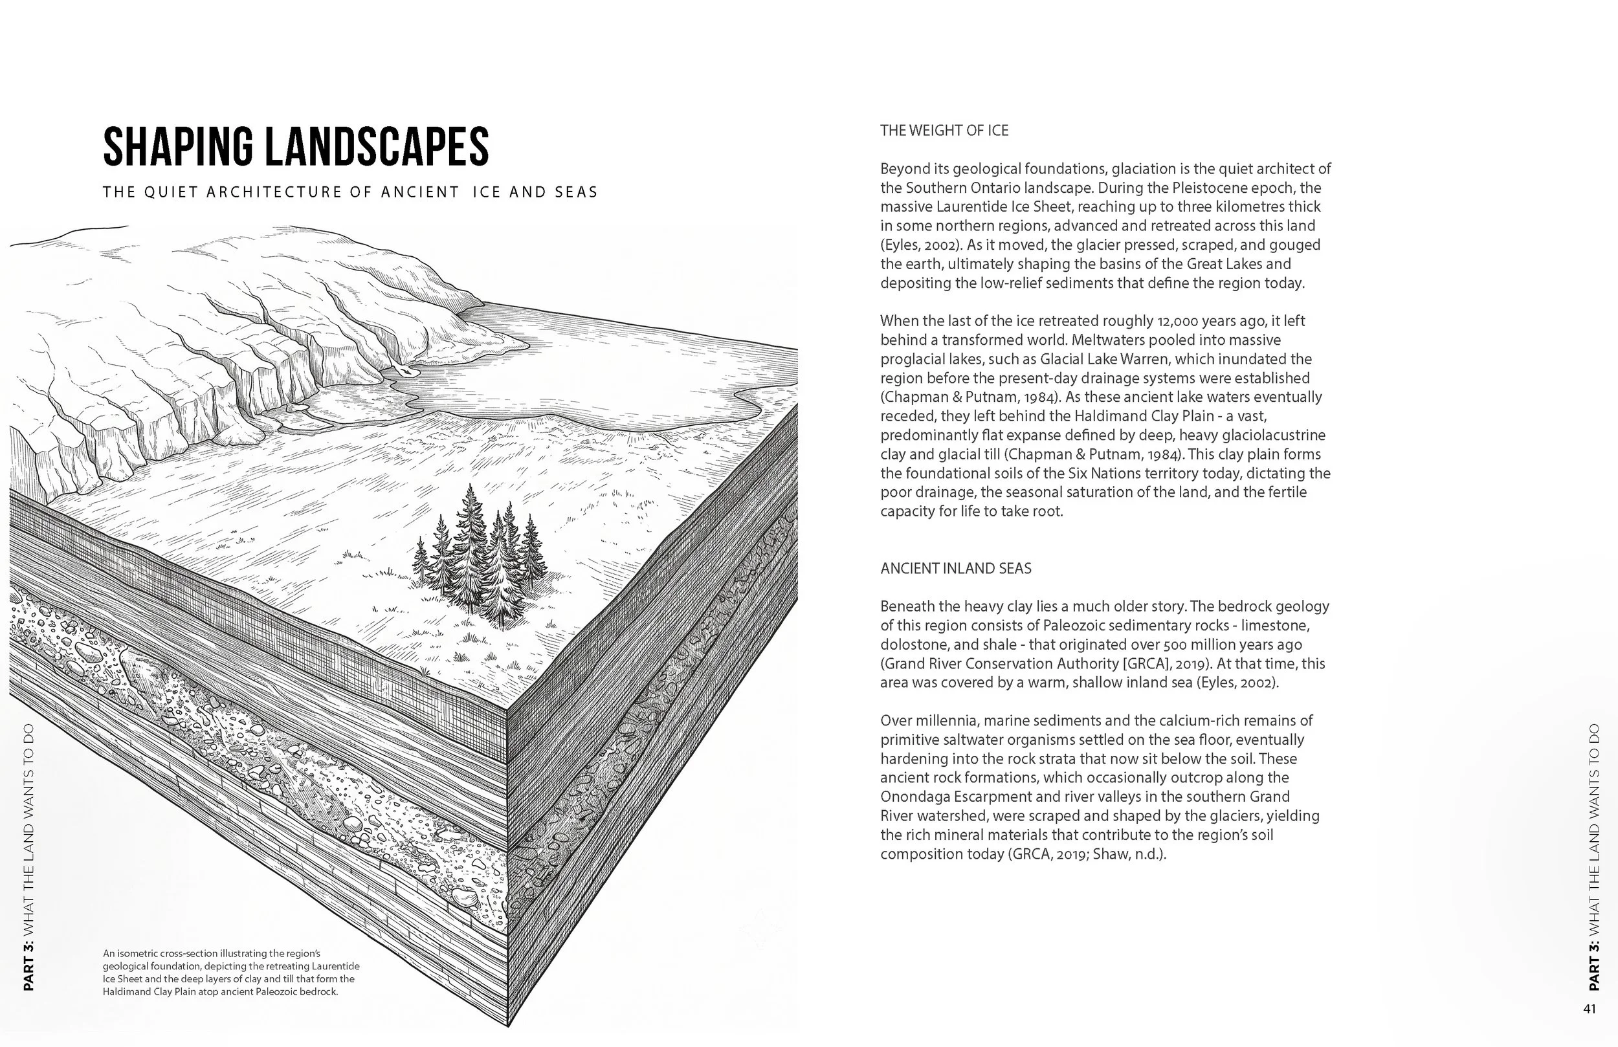
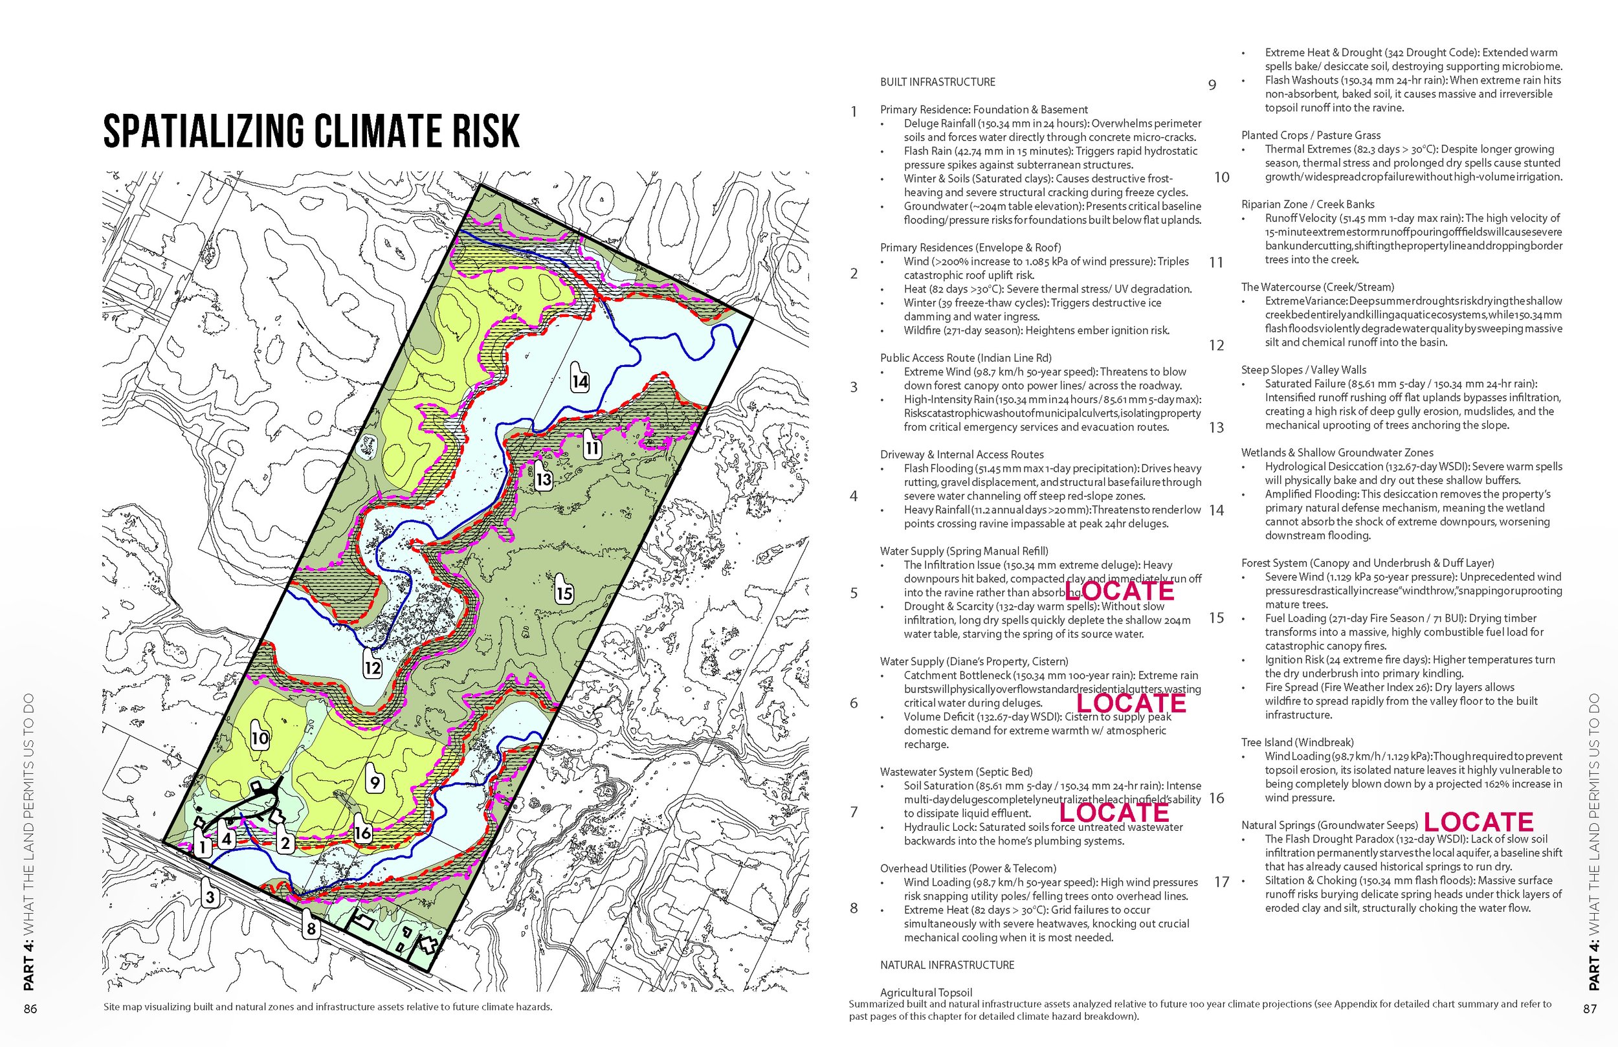
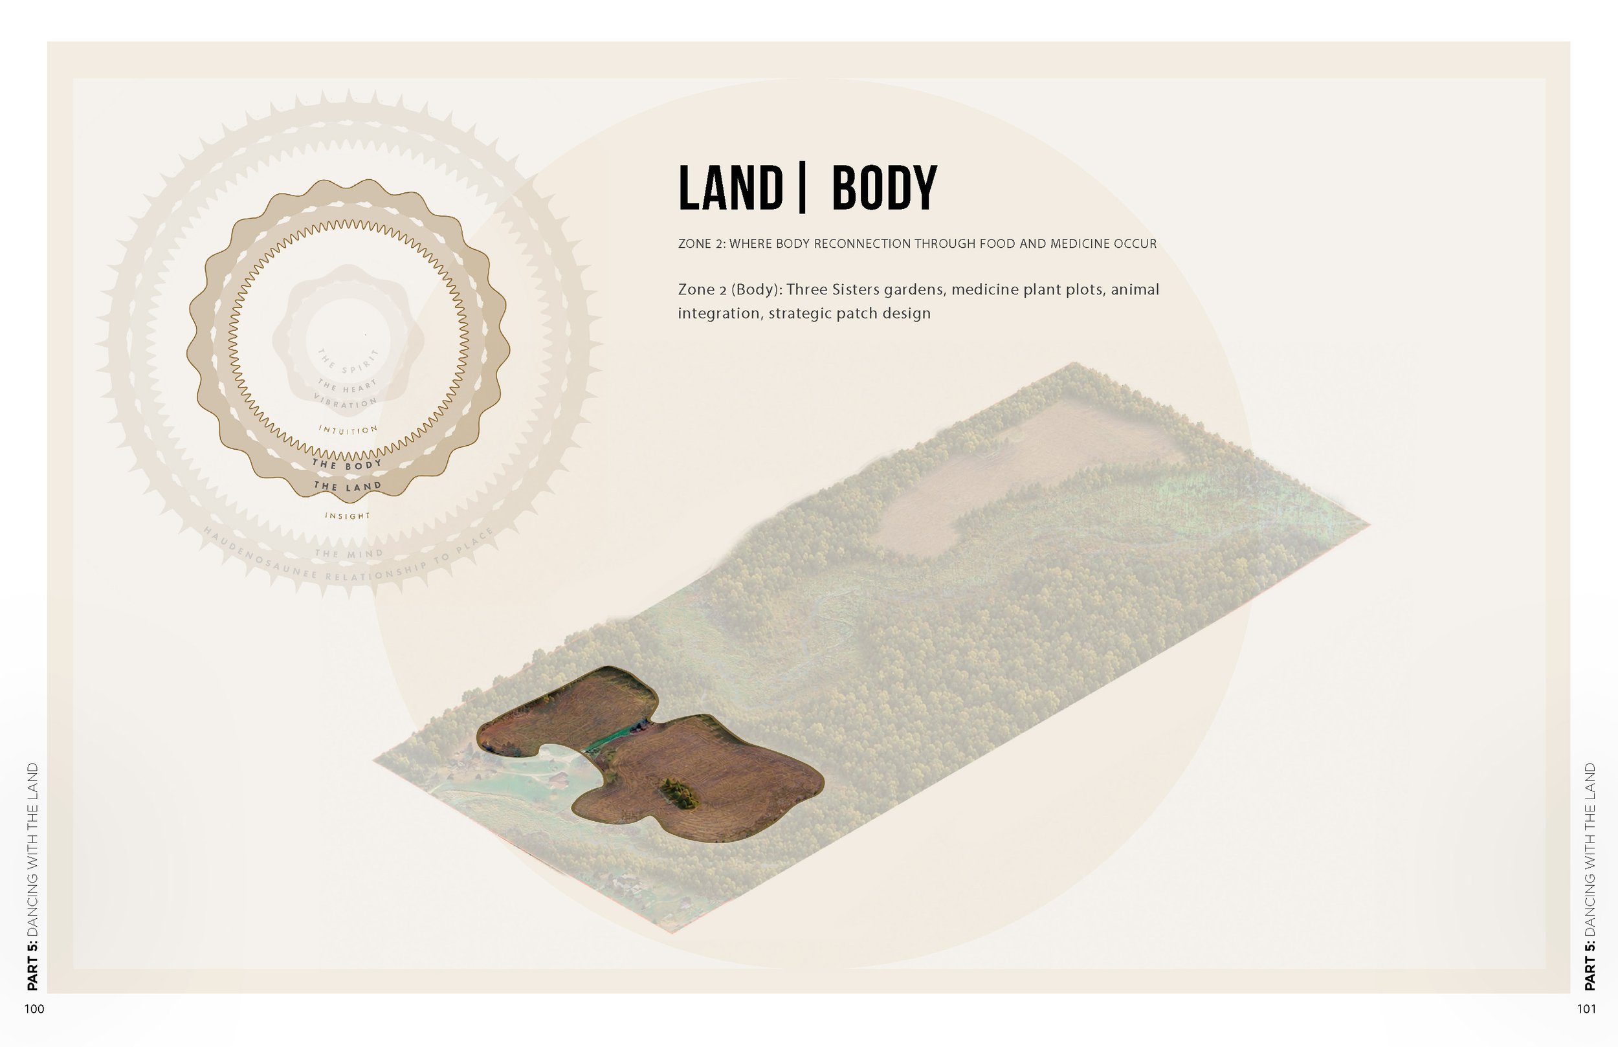
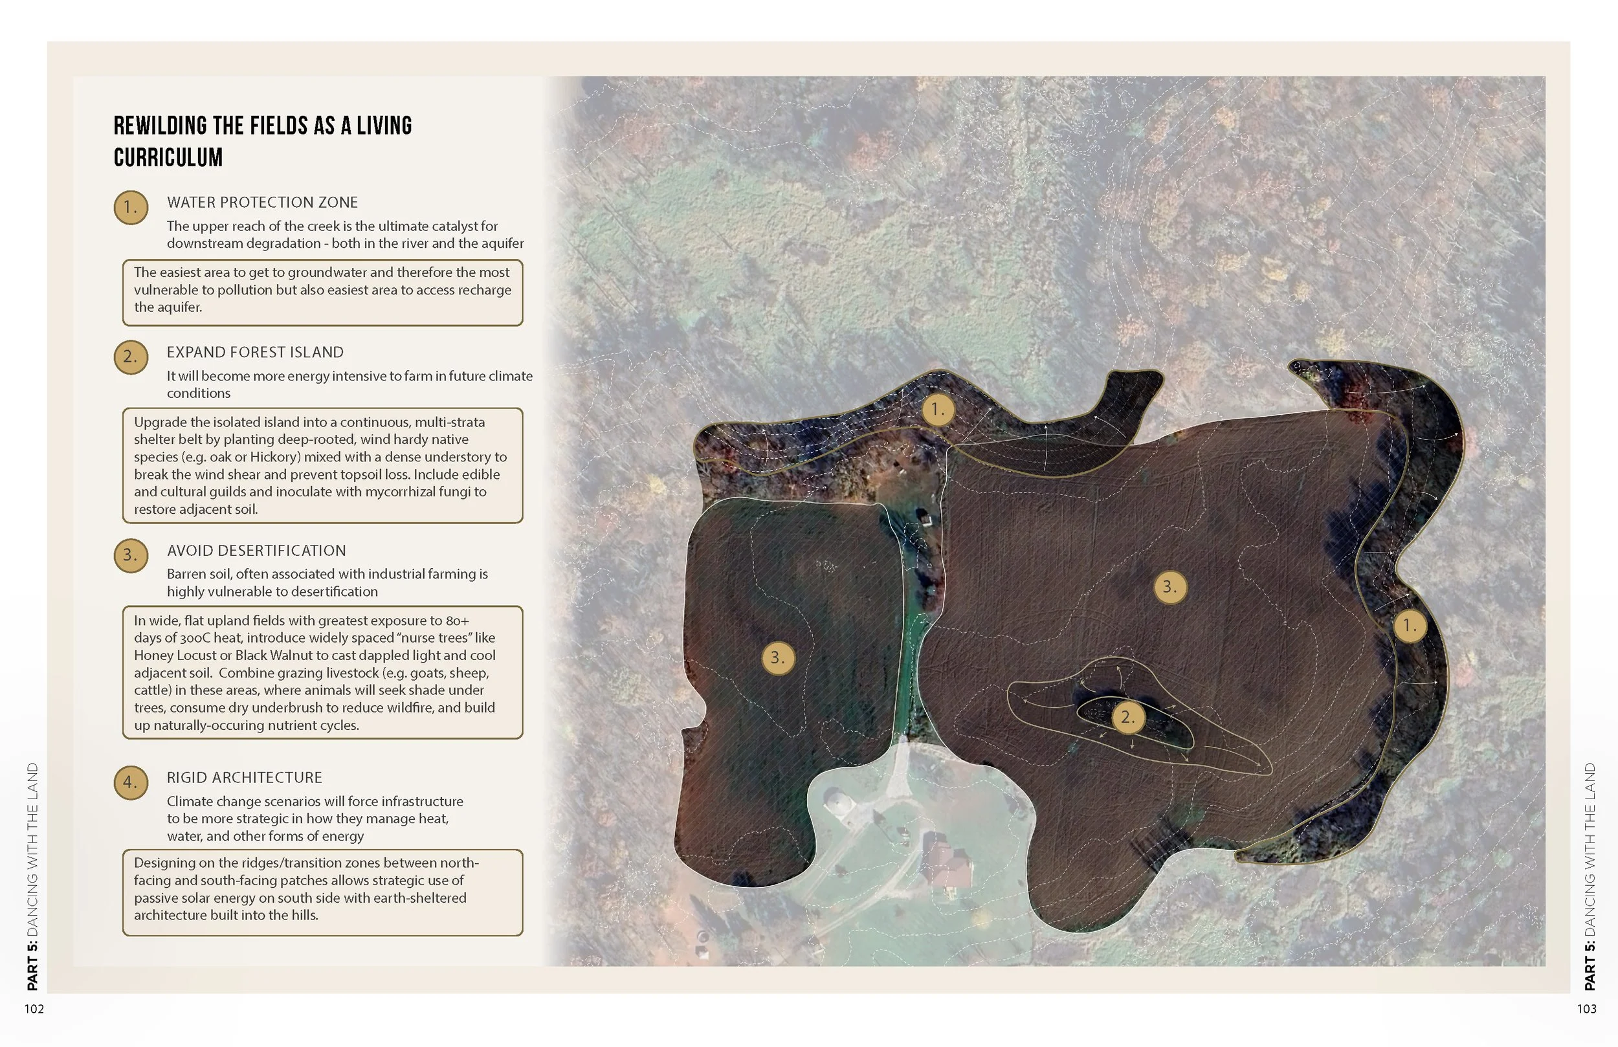
The analysis revealed three interconnected systems: altered upland fields, a mature Carolinian forest and a riparian wetland and creek corridor. Each provides essential services. The forest anchors steep slopes, stores carbon and protects biodiversity. The wetlands slow and filter water. The fields offer opportunities for food sovereignty, medicine, teaching and regenerative agriculture.
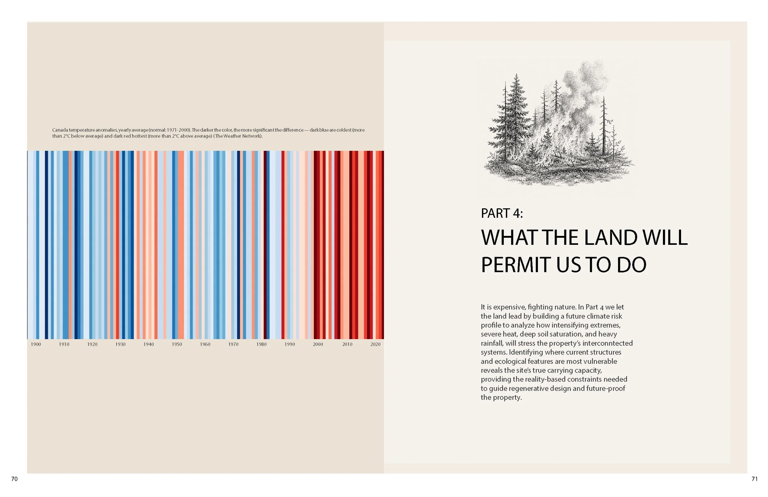
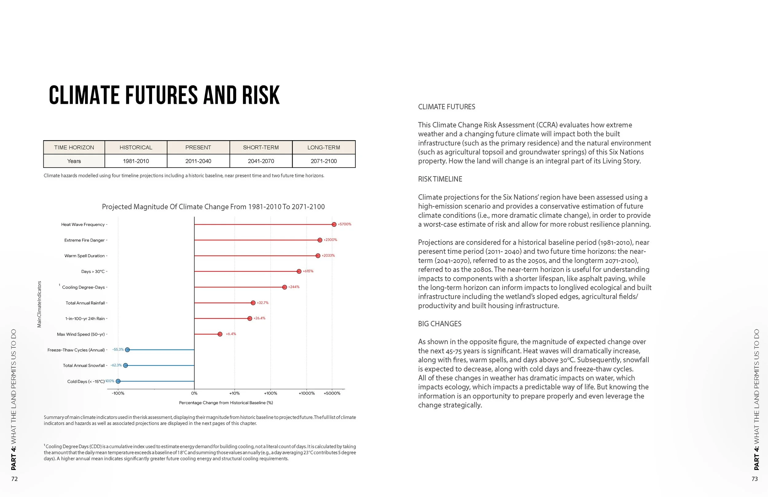
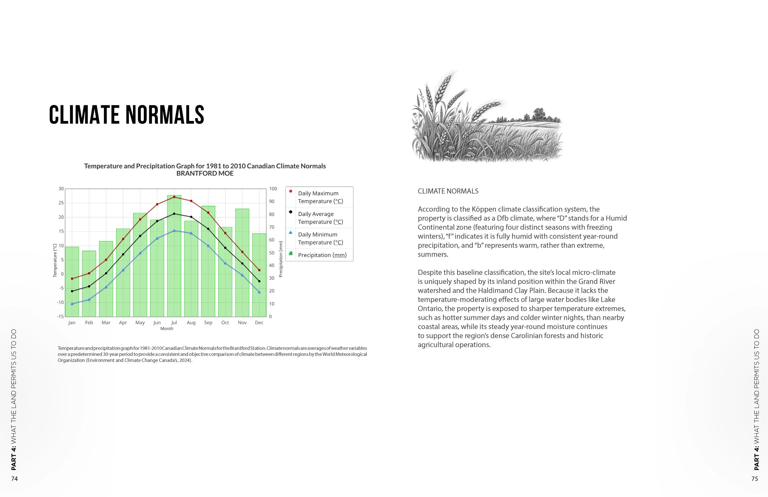
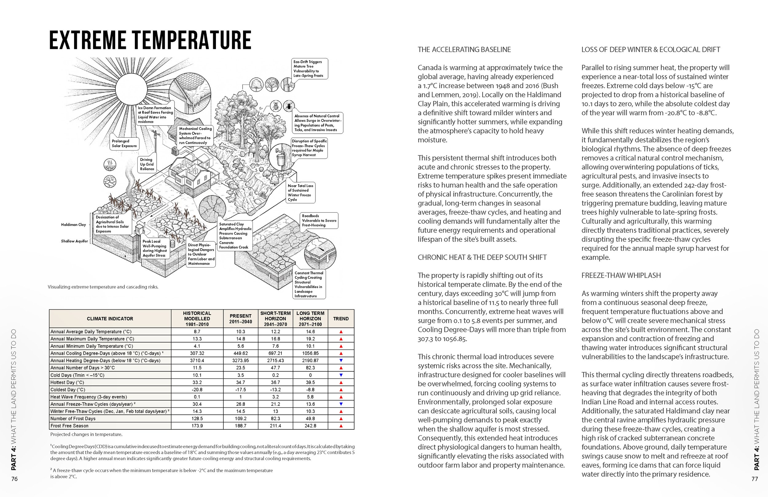
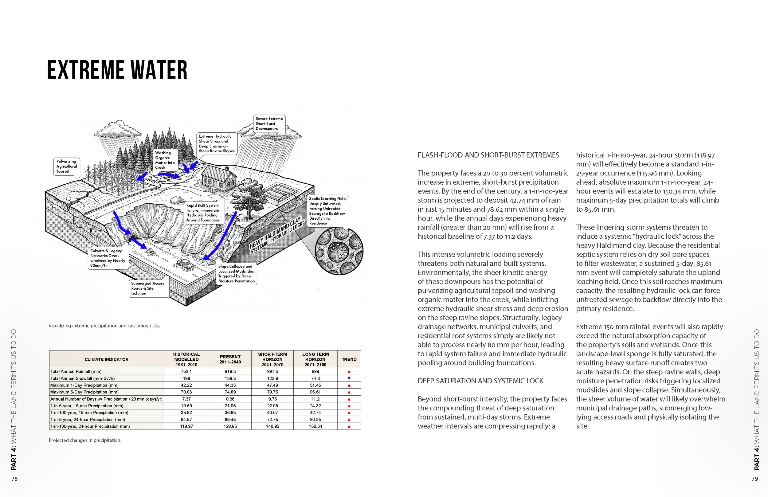
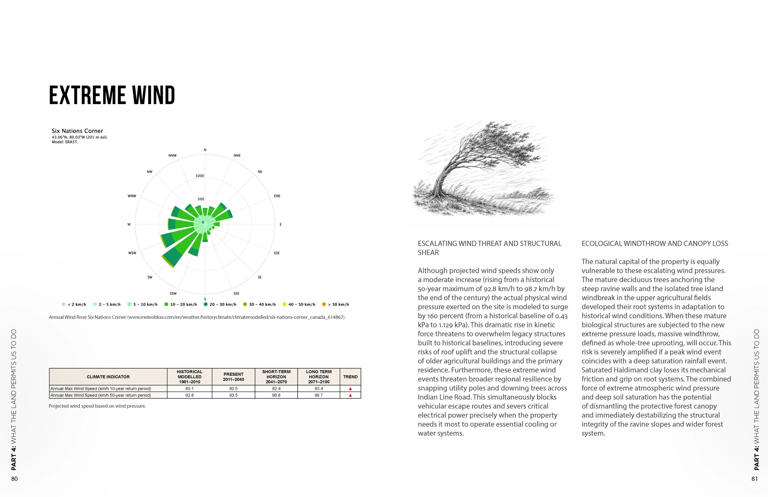
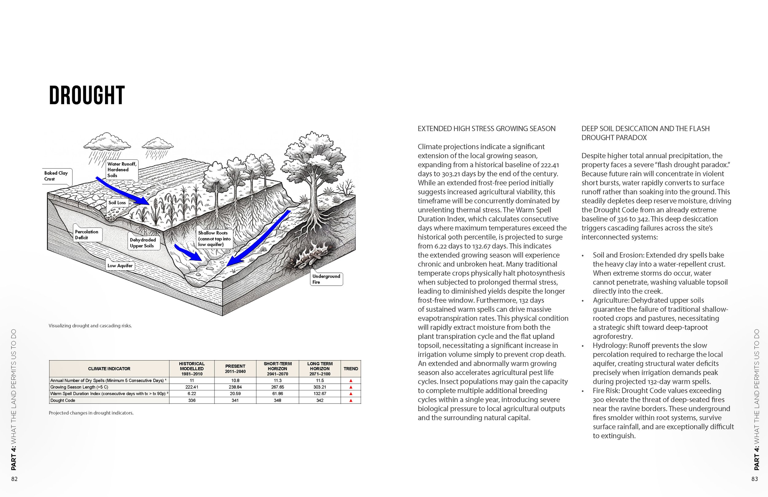
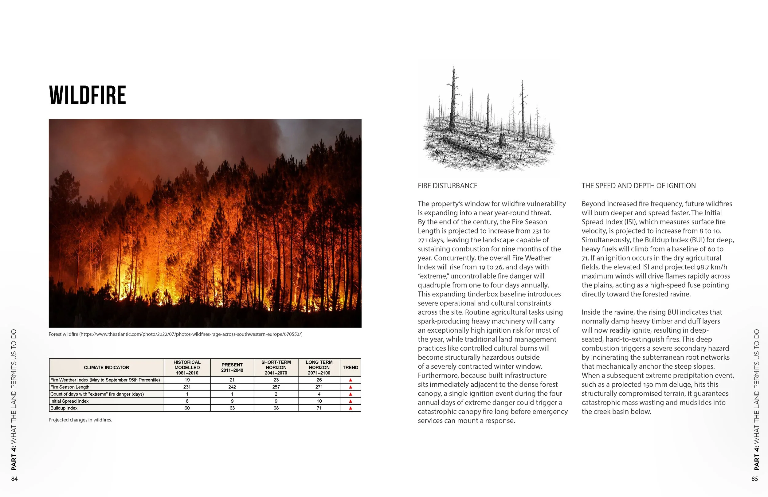
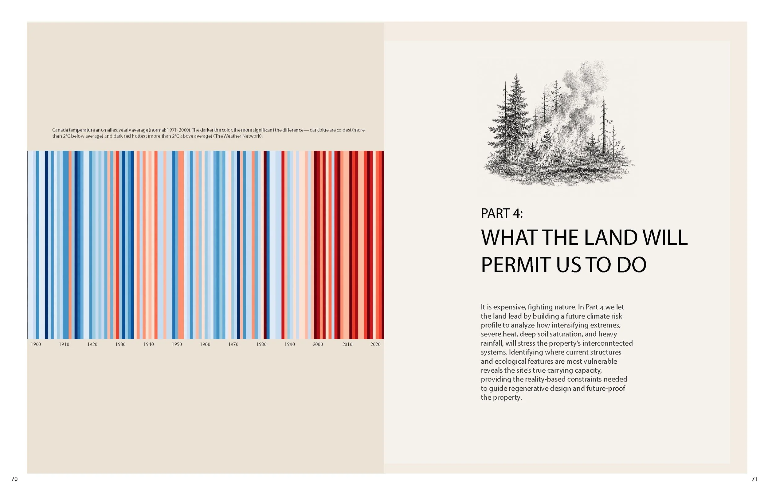
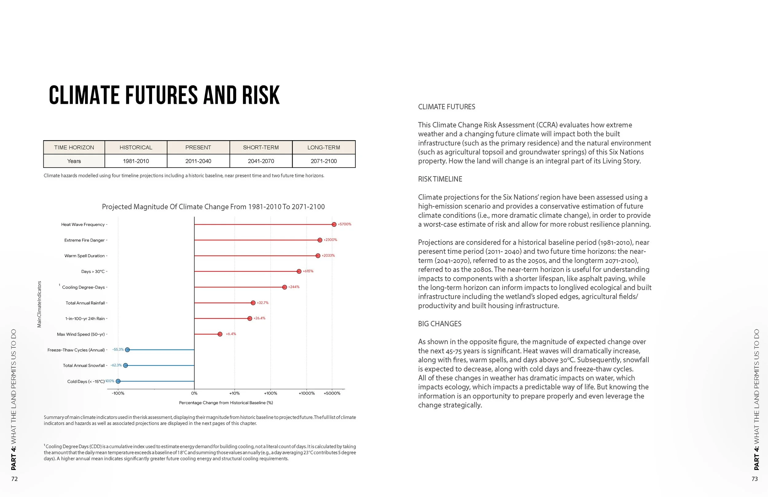
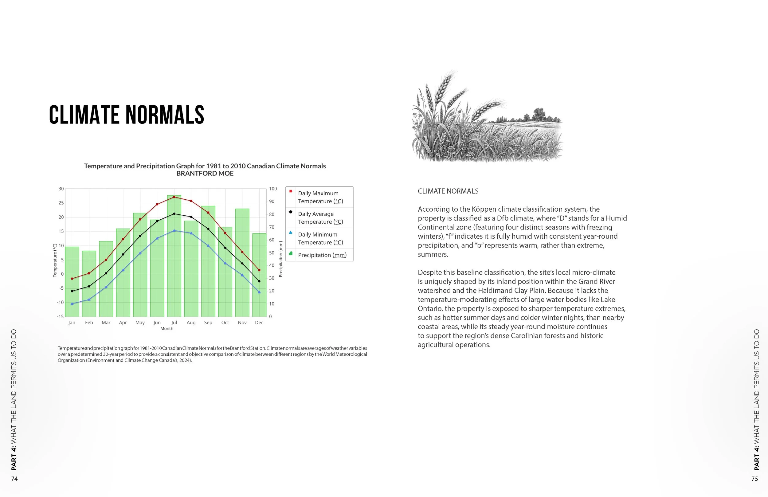
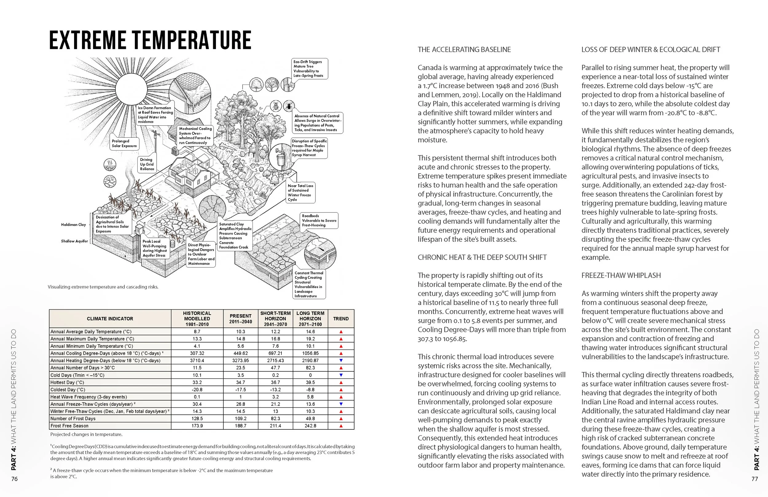
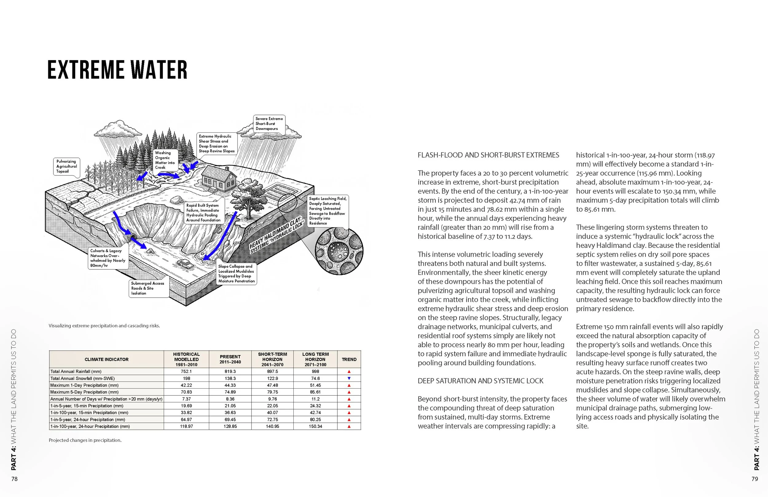
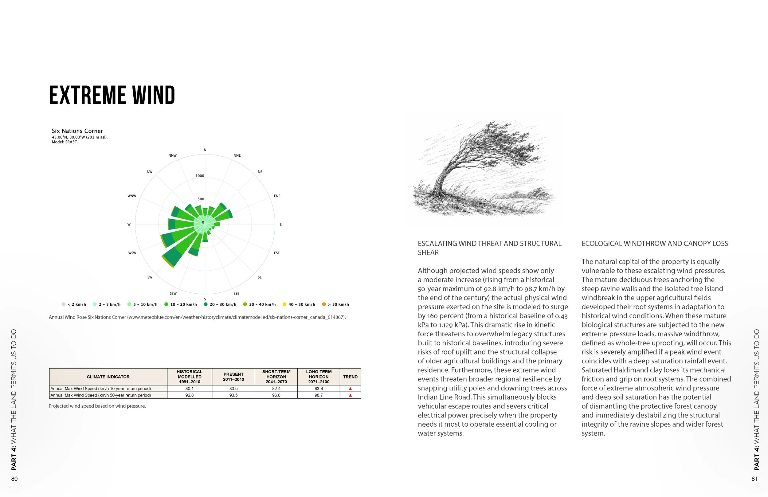
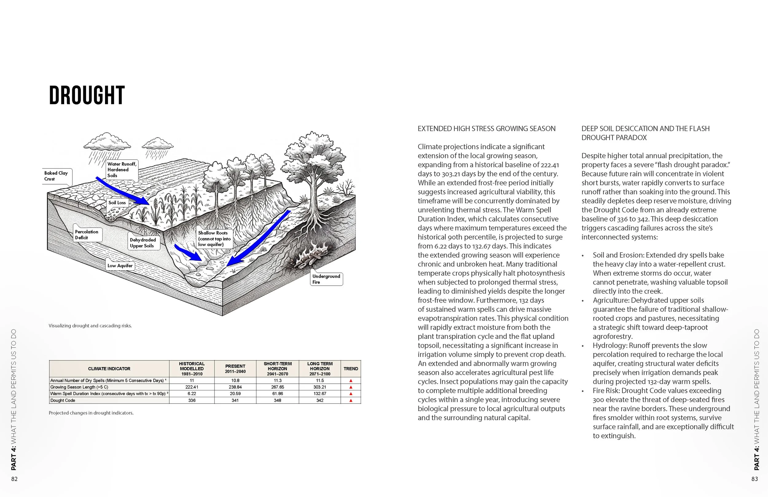
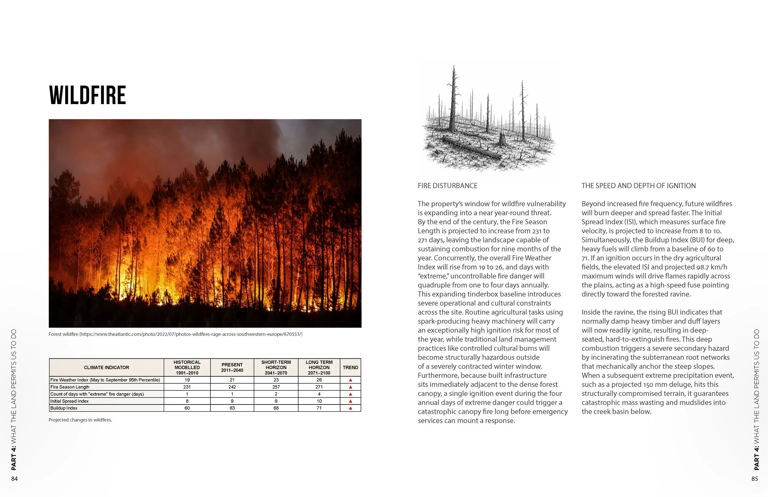
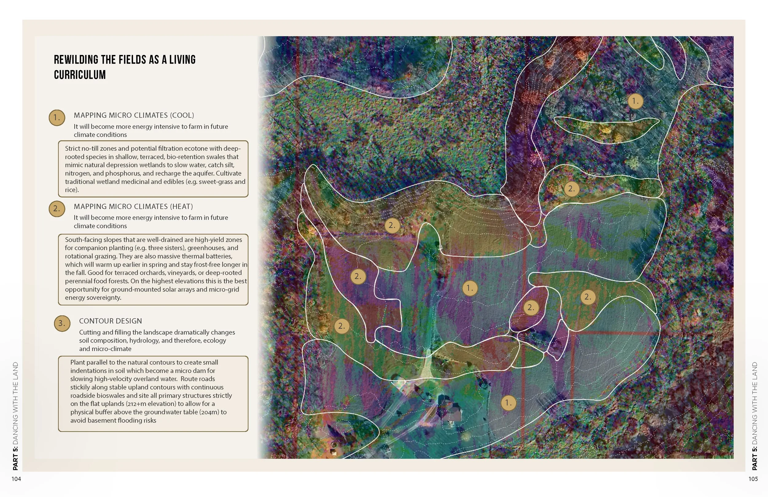
But the analysis also exposed risks that could become costly if discovered later. Heavy clay soils accelerate surface runoff. Shallow groundwater and steep ravines constrain development. More extreme rainfall increases erosion, flooding and septic risk. Future heat, drought, wind, and wildfire threaten freeze/thaw cycles, water security, agriculture, buildings, access routes, and the long-term health of the forest.
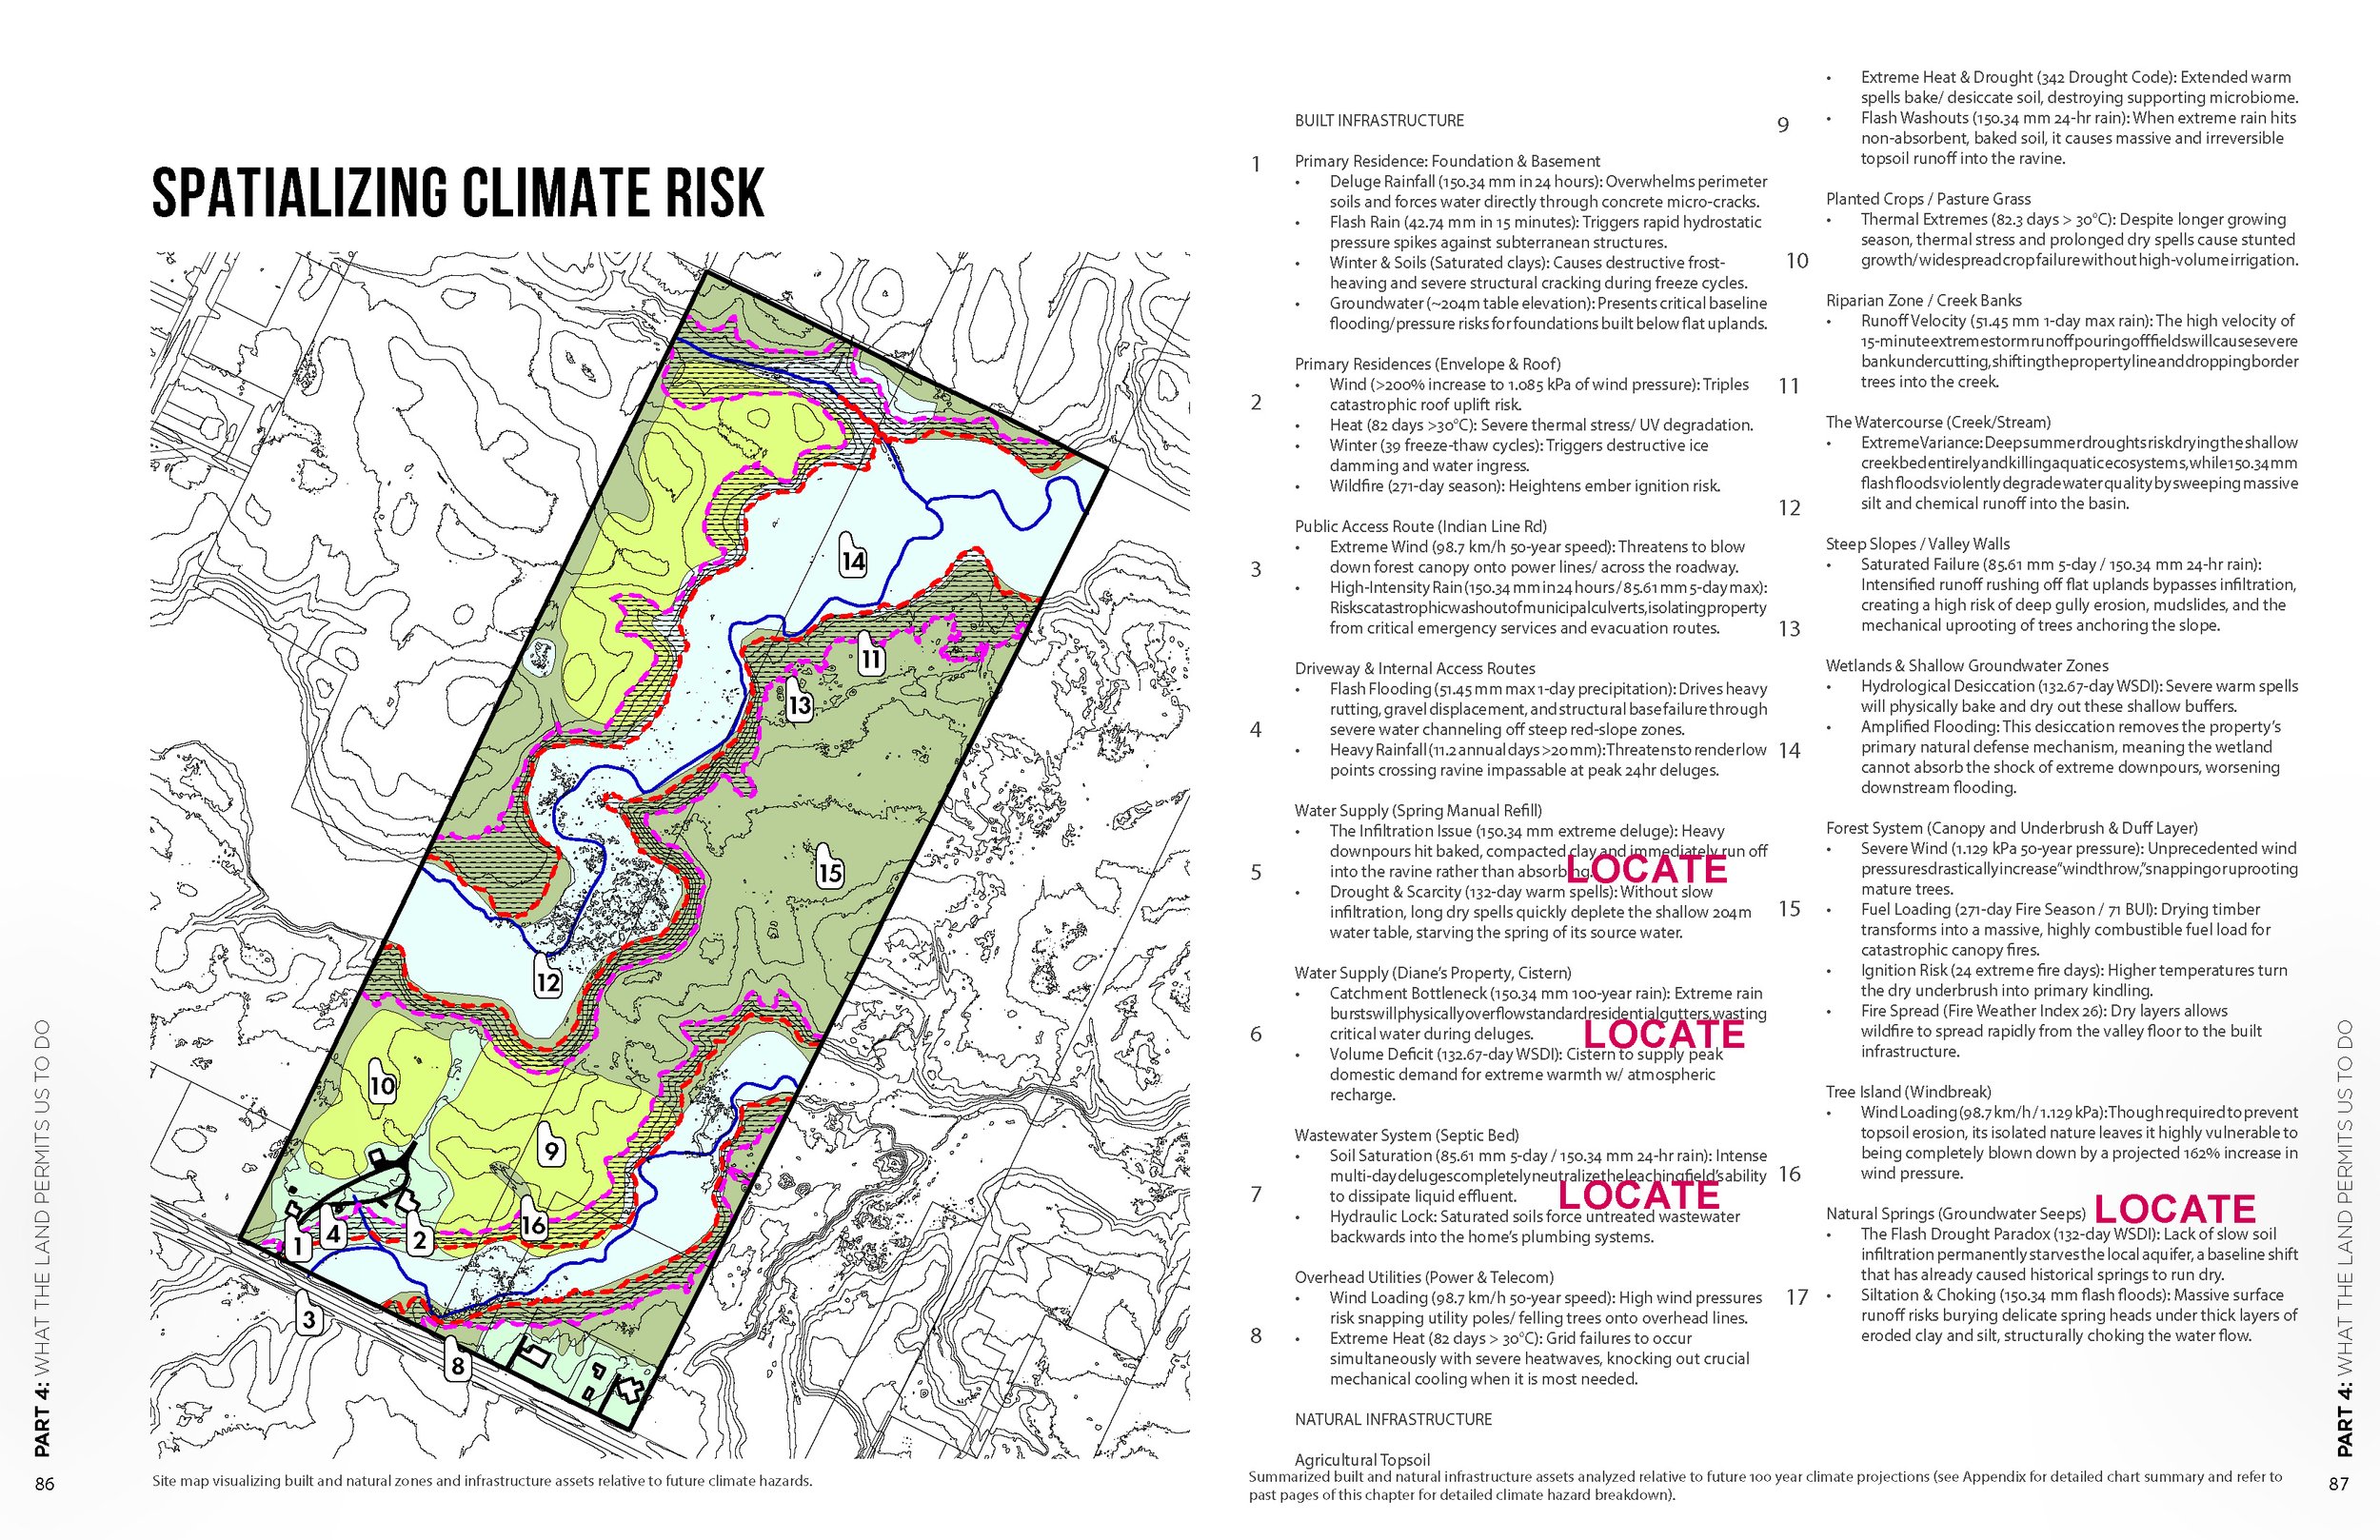
We translated these findings into a spatial pre-design brief. It identifies where building may be appropriate, where permanent development should be avoided and where natural systems can replace or reduce hard infrastructure. It also outlines opportunities for water harvesting, upland infiltration, agroforestry, shelterbelts, soil restoration, climate-adapted forest management and riparian protection.
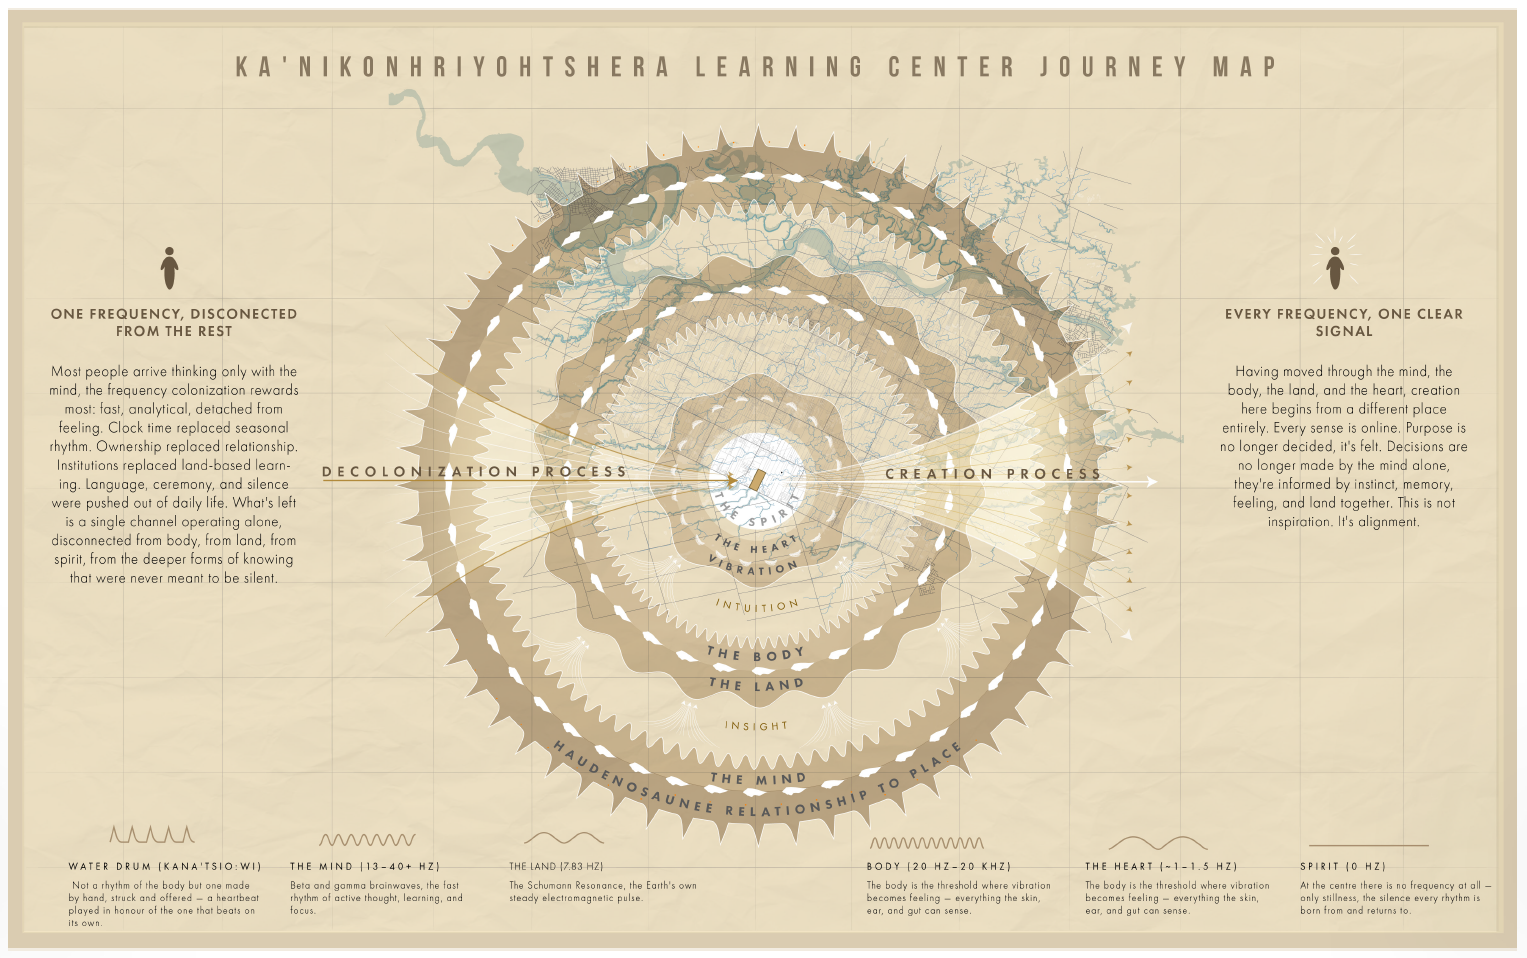
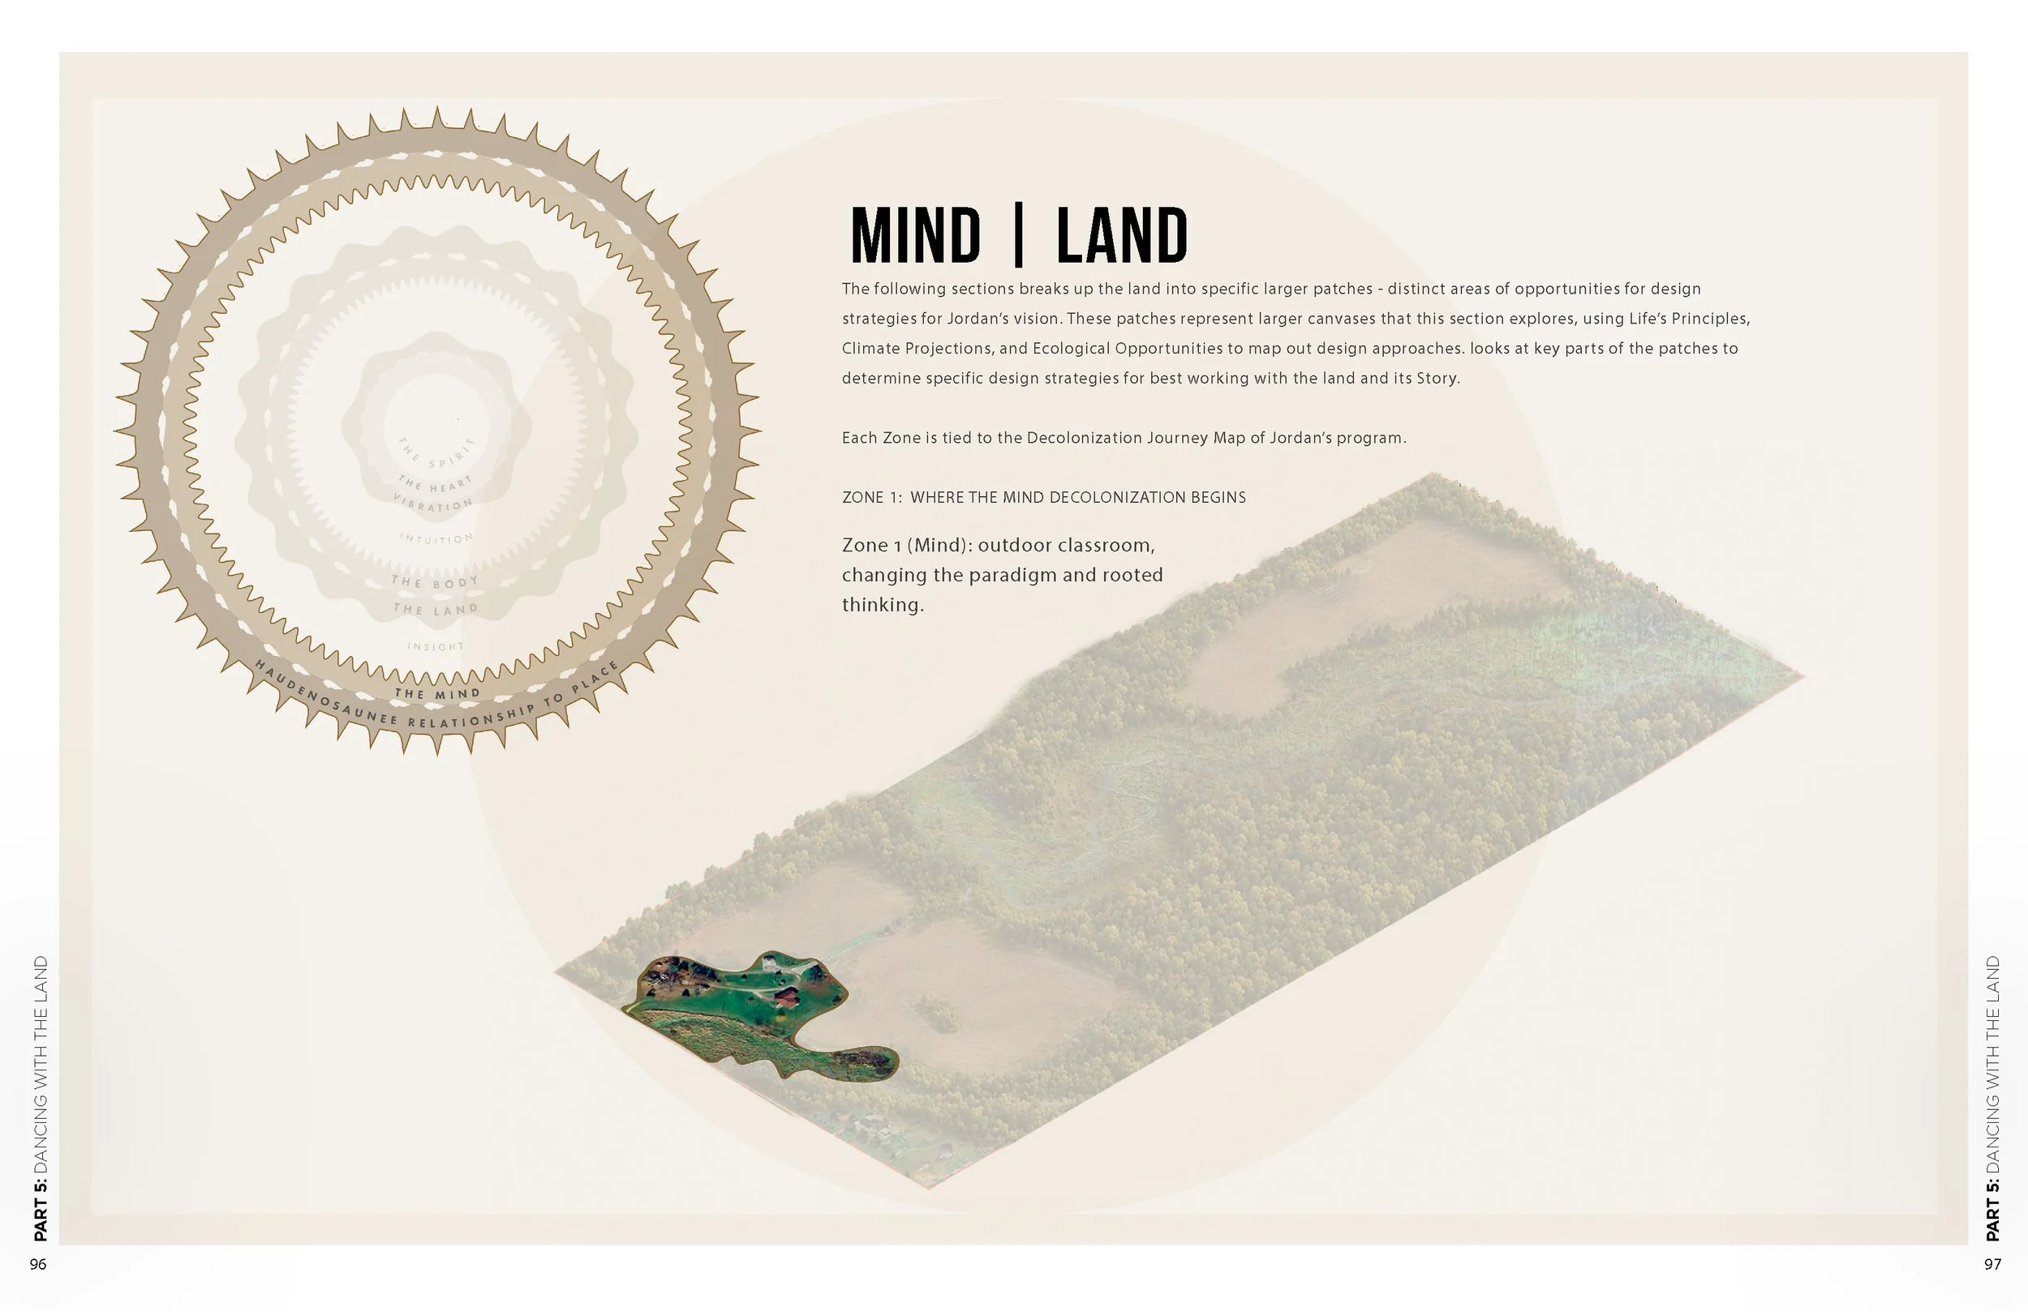
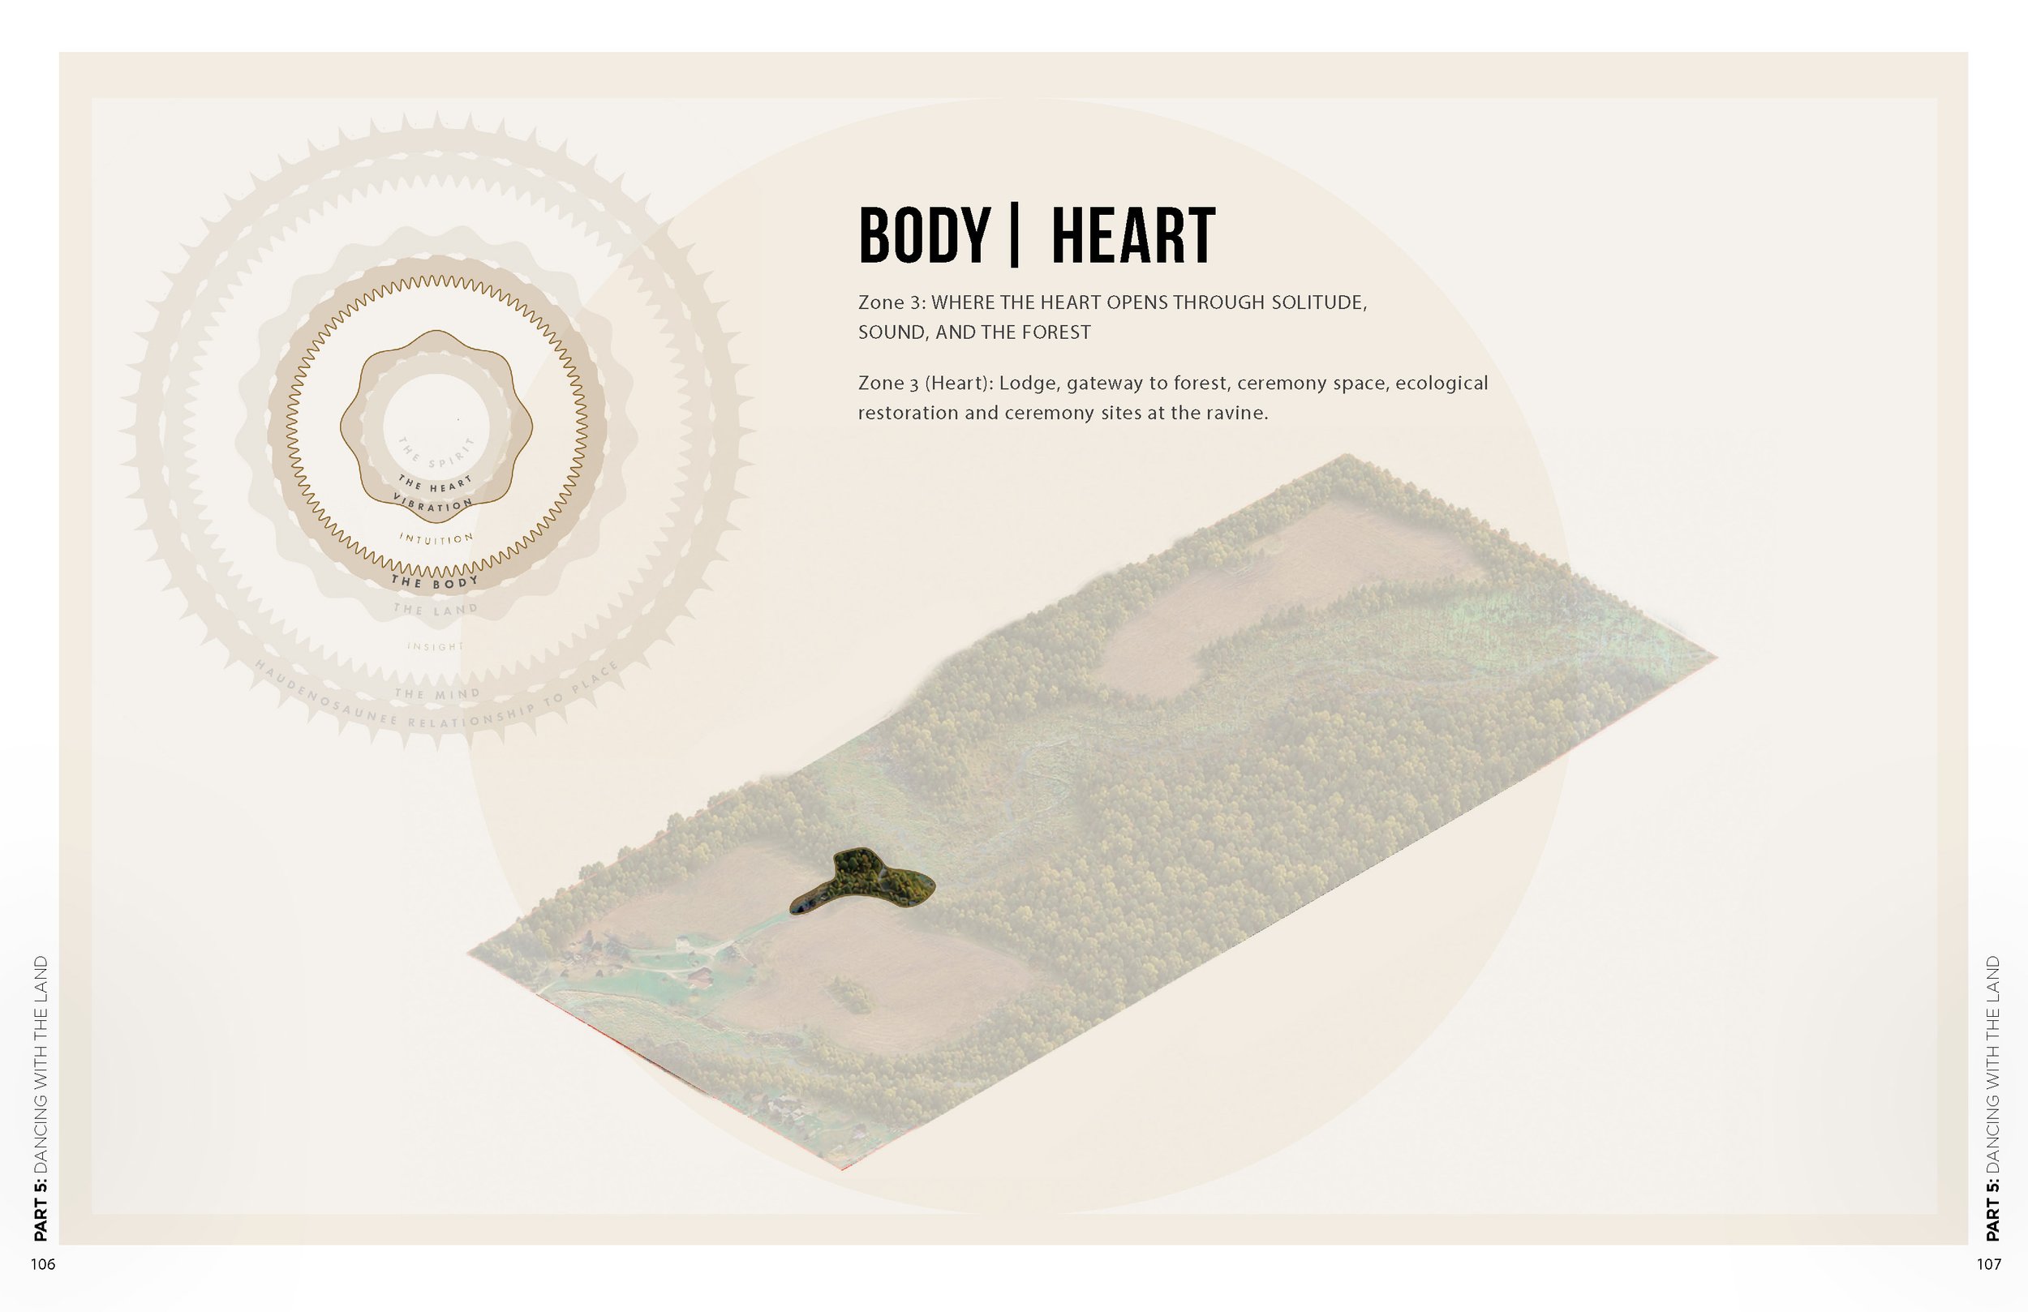
Four planning zones align the land with Jordan’s Mind–Body–Heart–Spirit learning journey. Outdoor classrooms begin the work of decolonizing the mind. Food and medicine reconnect people with the body. The forest and lodge create space for healing and ceremony. The ravine remains a protected place where people can encounter something deeper than themselves.
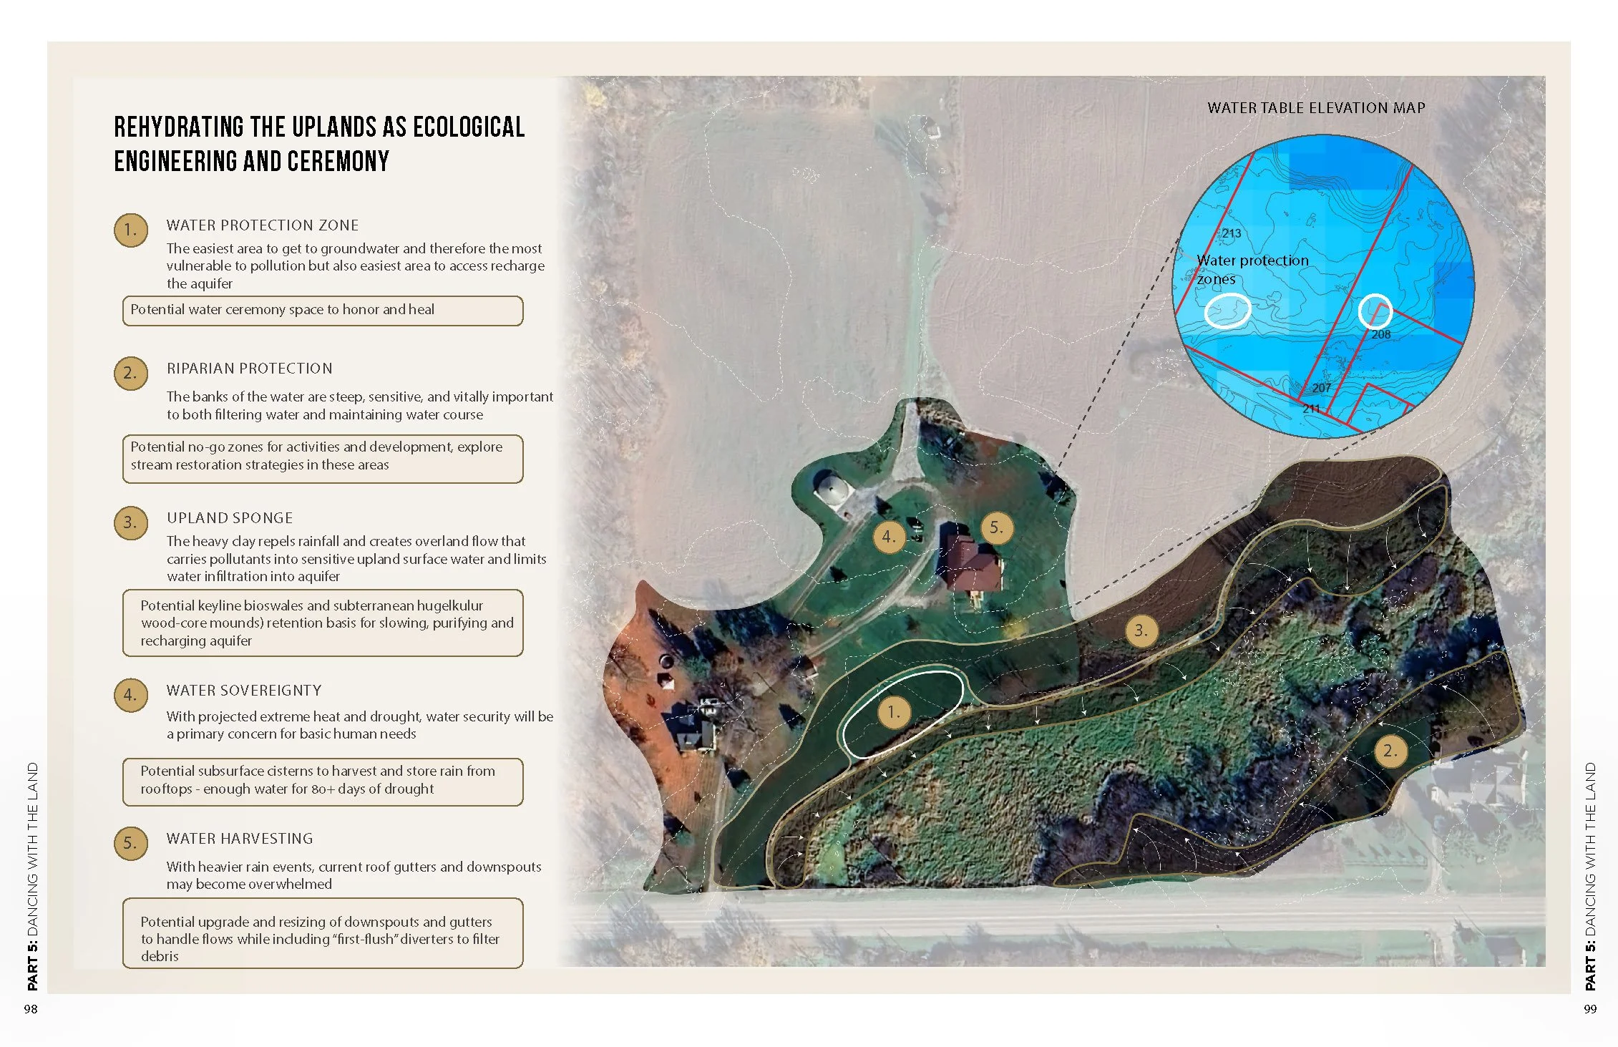
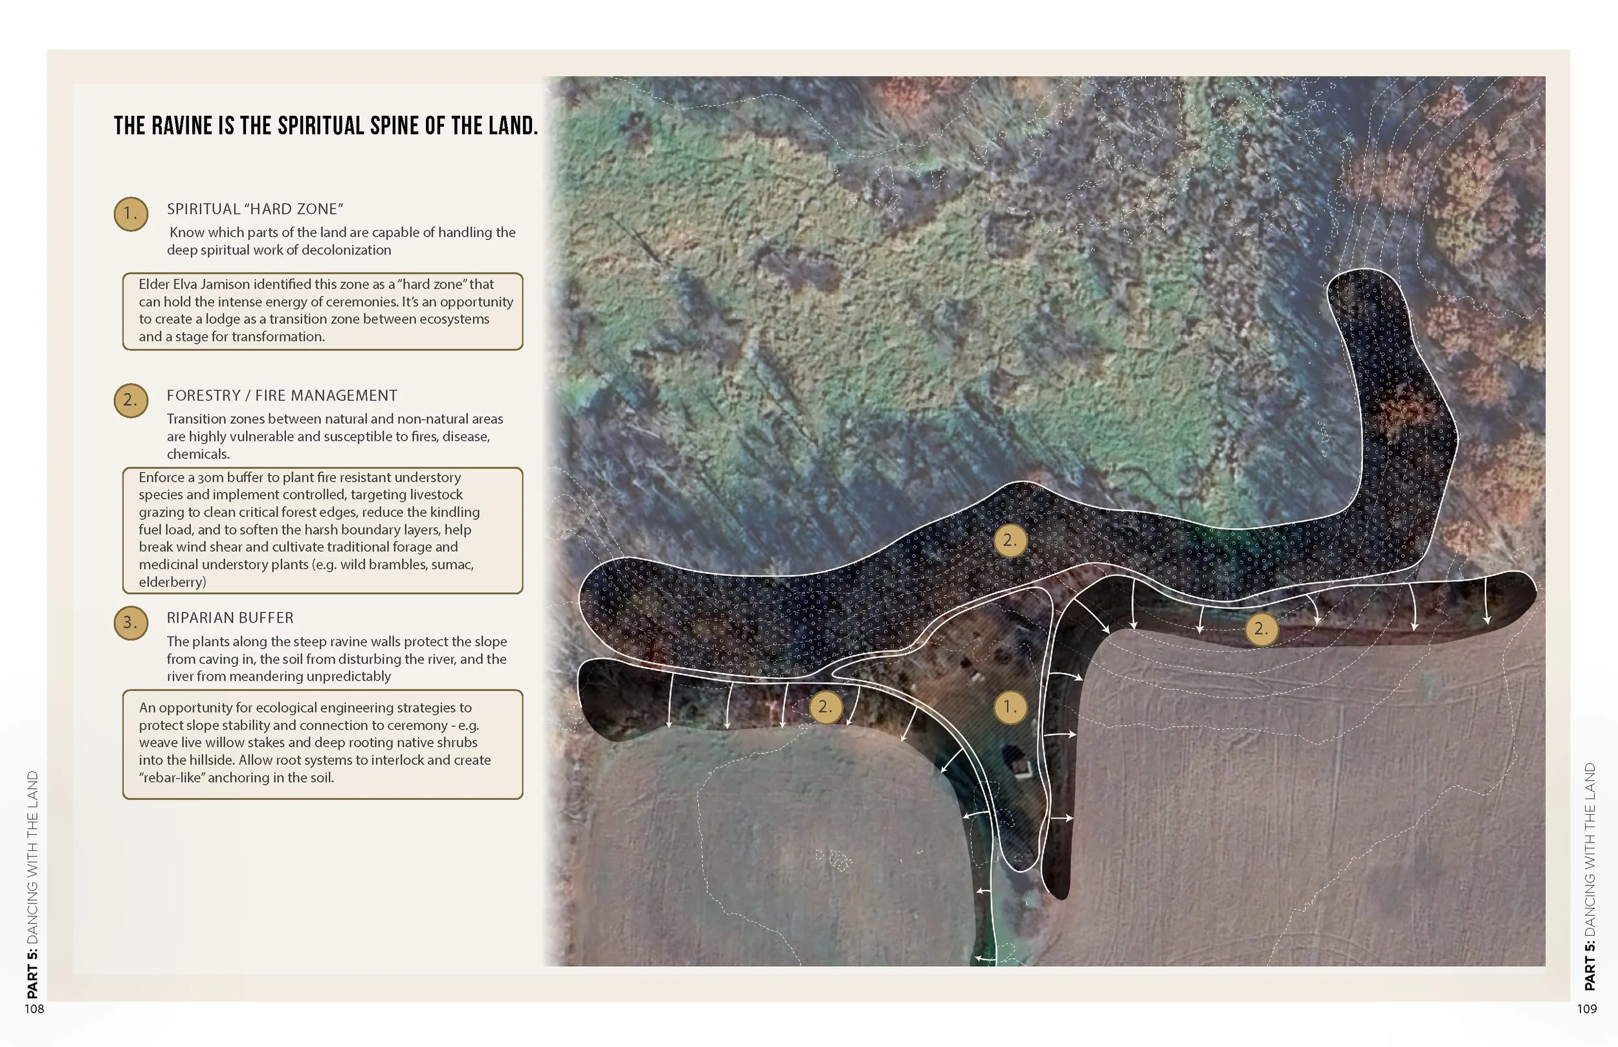
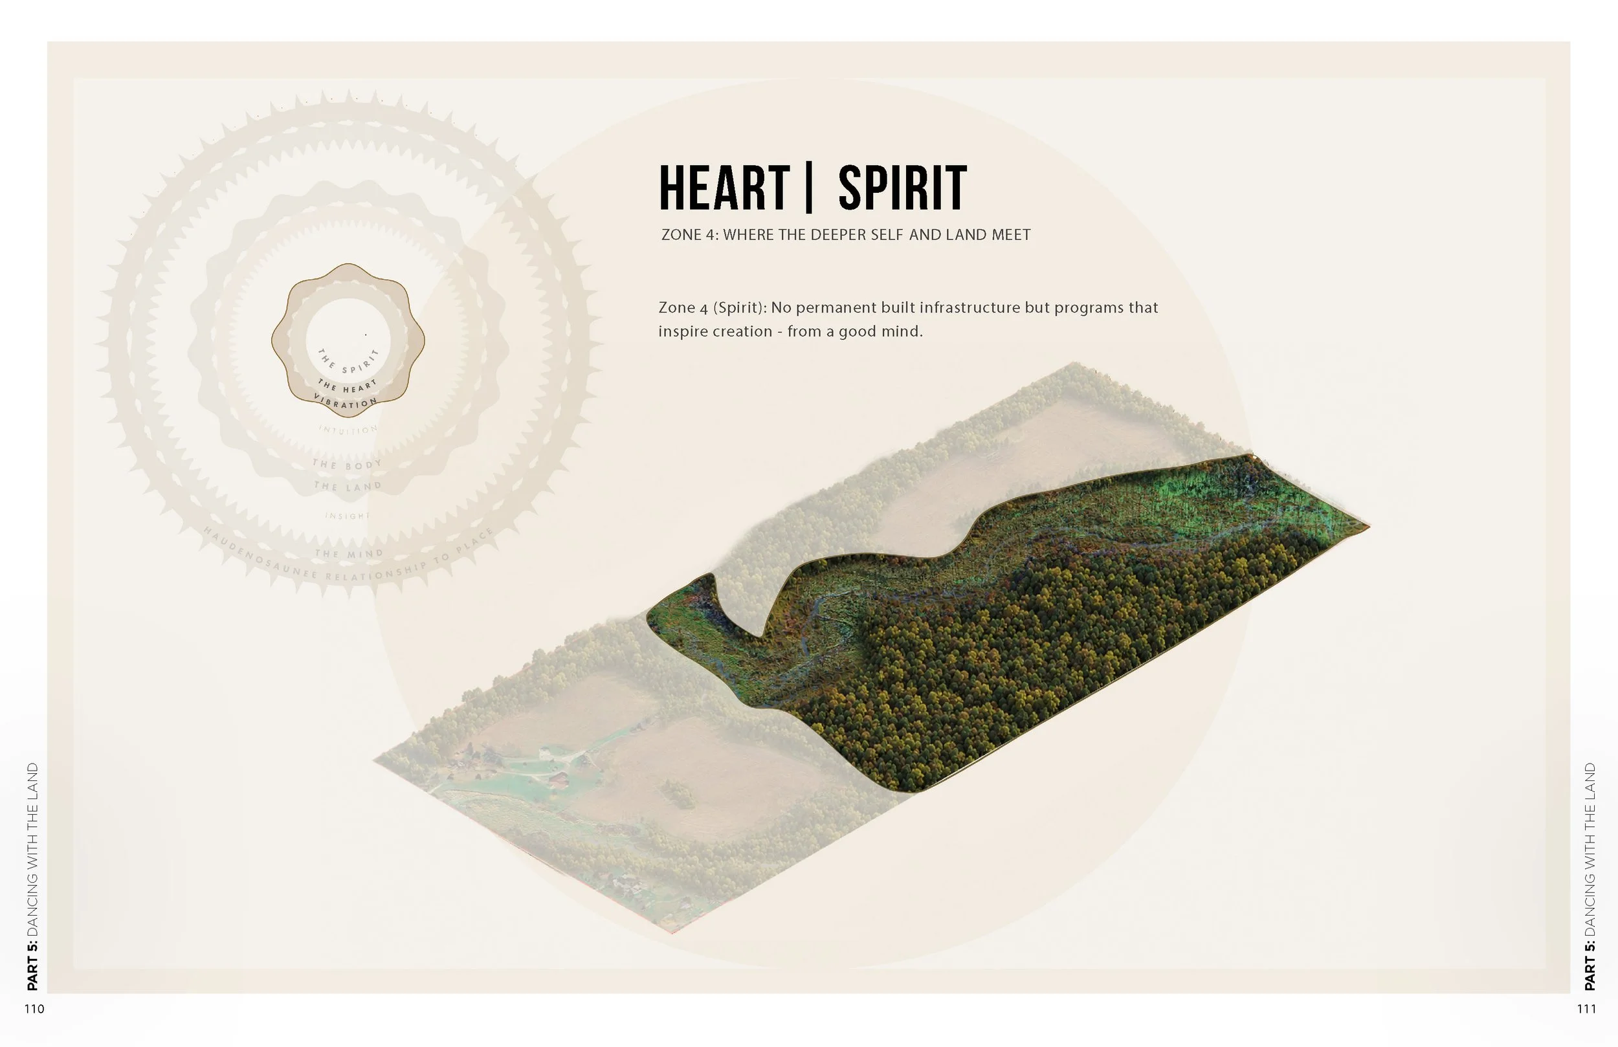
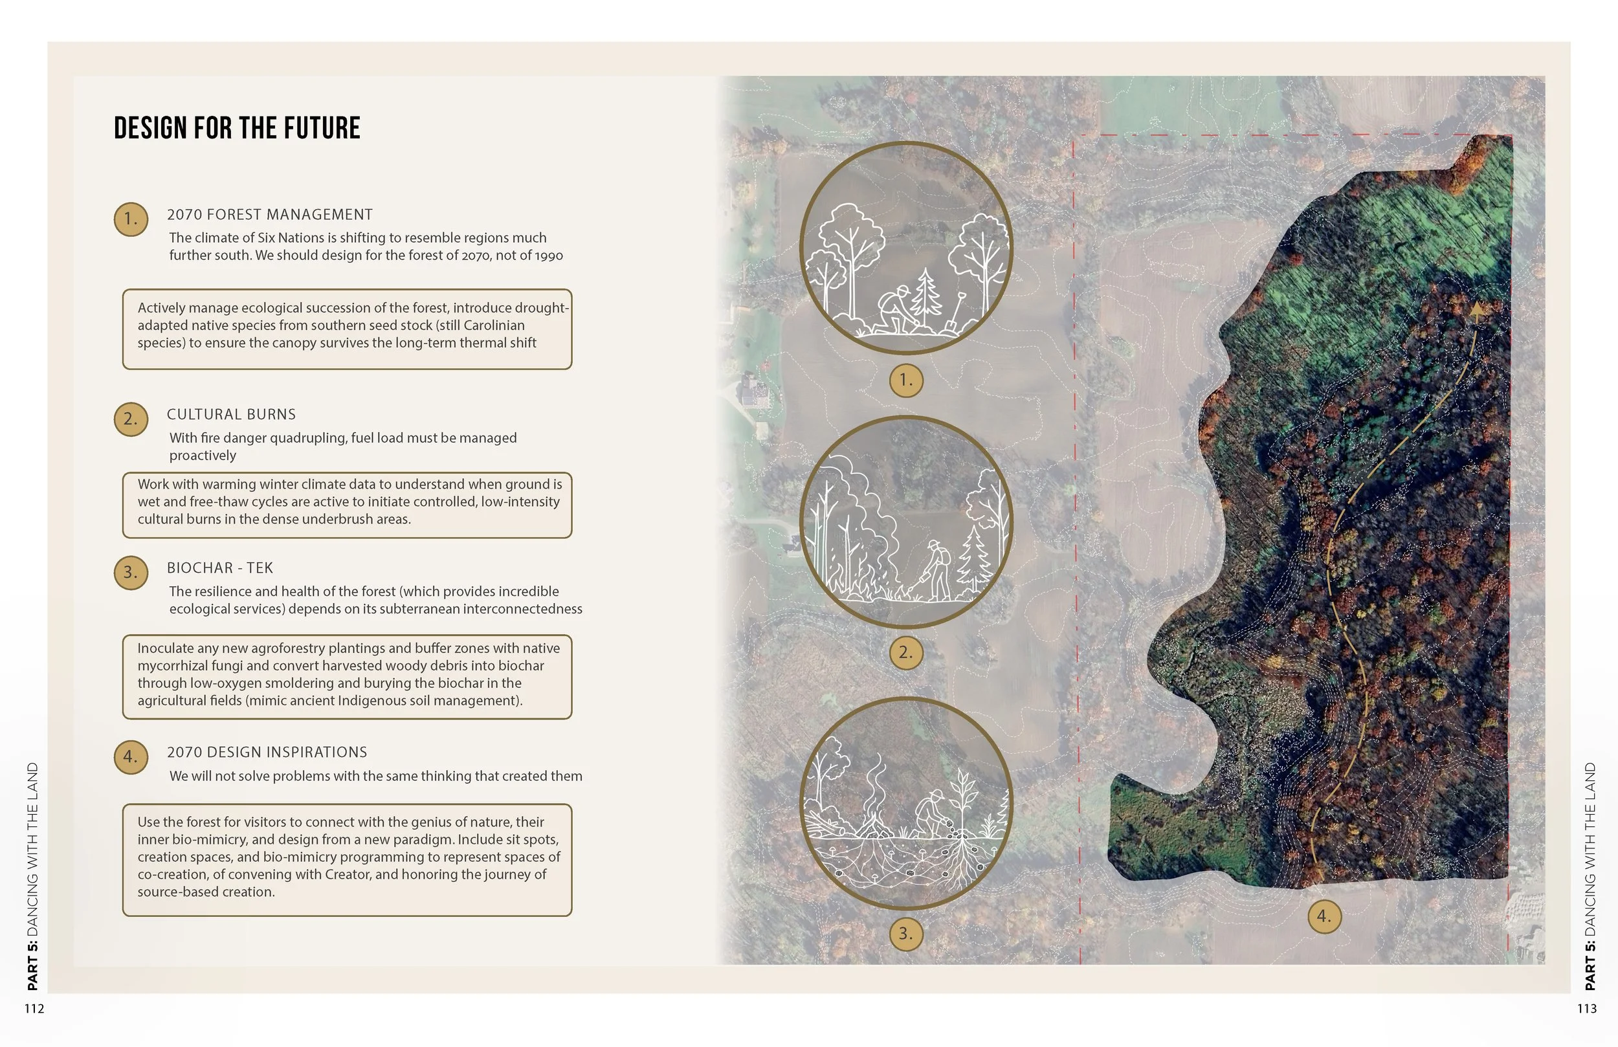
This clarity creates an immediate cost advantage. Future designers do not have to begin with a blank page or rediscover the same constraints through disconnected studies. They can avoid vulnerable building locations, unnecessary grading, oversized infrastructure, late-stage redesign and expensive climate retrofits. At the same time, the land’s existing systems can be protected and strengthened to provide flood buffering, groundwater recharge, slope stabilization, cooling, wind protection and soil renewal.
The Living Story is not a final masterplan. It is the decision-making foundation for everything that follows—a shared brief that allows future architects, engineers and land stewards to move forward with greater confidence, less risk and a much clearer understanding of where investment will create the greatest value.
Most importantly, the project does not treat the land as an empty site awaiting a design. It recognizes the land as teacher, relative and partner.
Before asking what we should build, we listened to what the land was already telling us.