A Wall That Heals Inside & Out
A low-carbon, bio-based facade that supports patient and ecological health
Client: Toronto Bio-build Collective
Typology: Healthcare
Project: Prototype Section
Status: Complete
Date: 2026
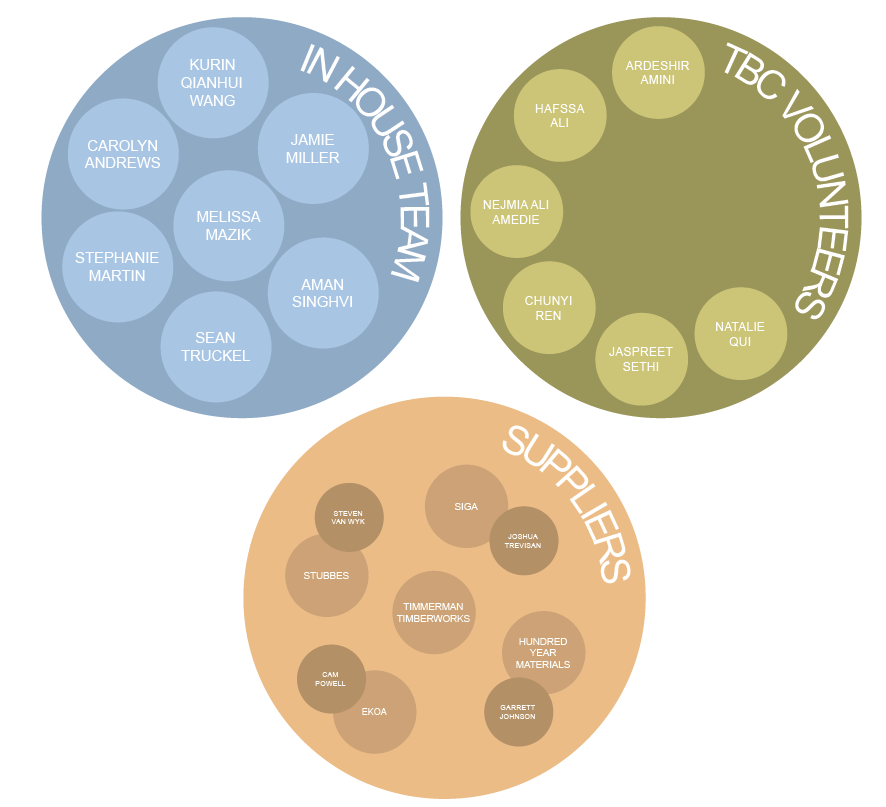
Team: Melissa Mazik, Aman Singhvi, Kurin-Qianhui Wang, Carolyn Andrews, Sean Truckle, Toronto Bio-Build Collective, Timmerman Timberworks, 100 Year Materials, Stubbe’s, EKOA, SIGA, MTE
WHAT DO YOU WANT THE DESIGN TO DO?
The design brief was to design a bio-based wall section. That’s what we were asked to design. But our team started with a slightly different question: “What do we want our design to do?”
Instead of a passive piece of architecture, we wanted to explore how the wall could be an active participant in the healing process. Focusing on health care in a Canadian climate, we wanted to see if the wall could leverage the well-tested science of biophilia to support patient healing while, at the same time, use regenerative principles to improve the health of the outside environment.
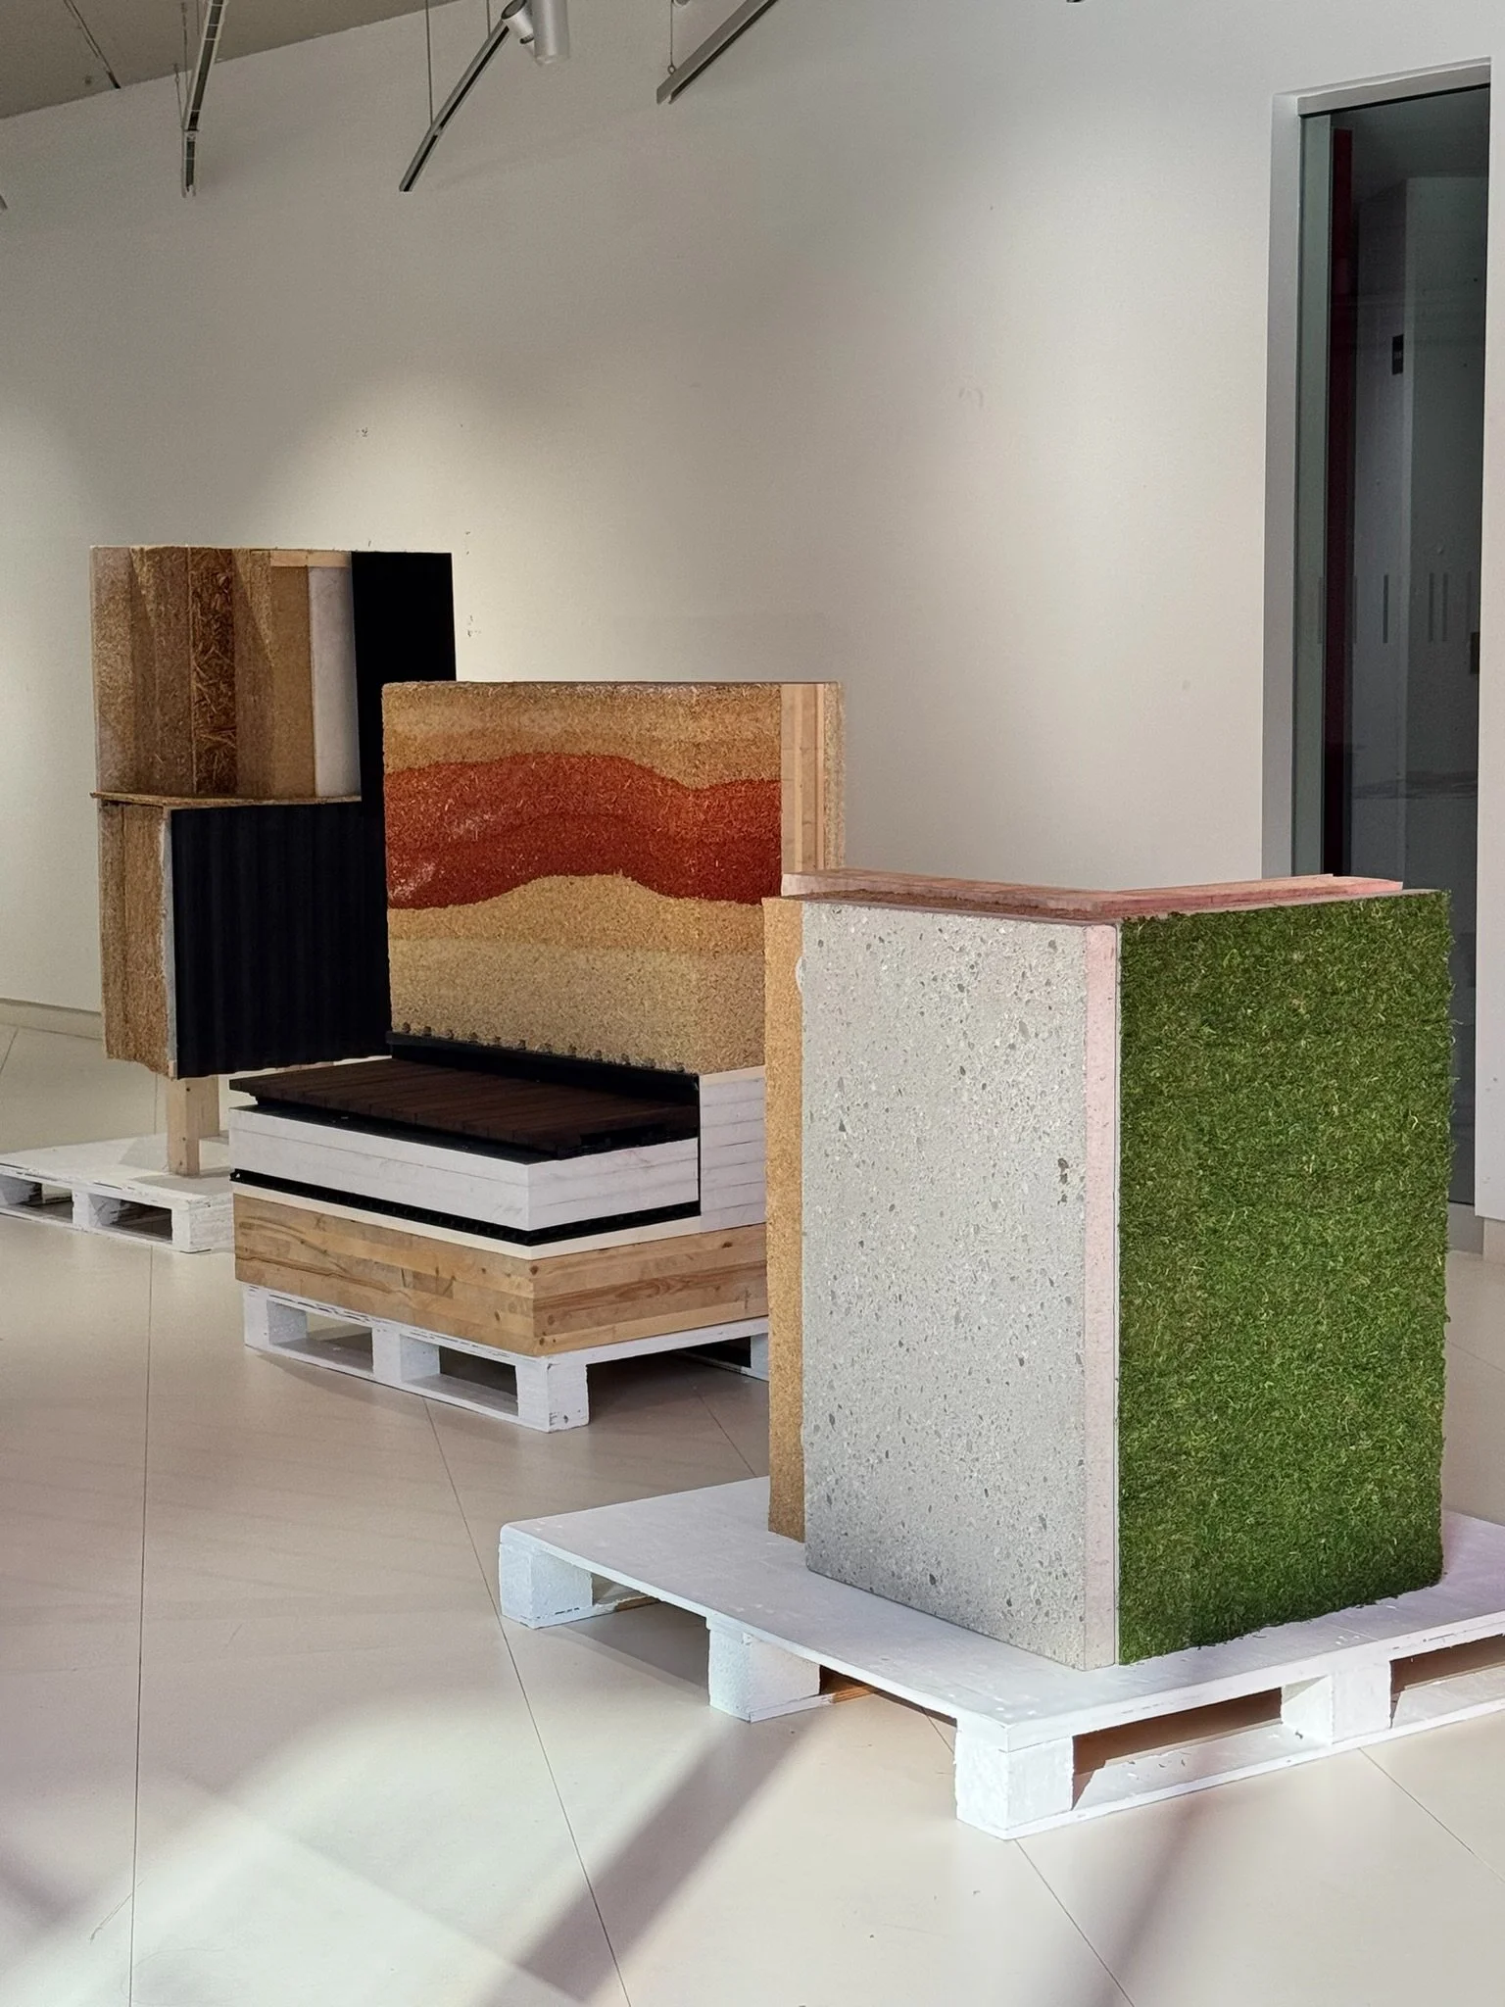
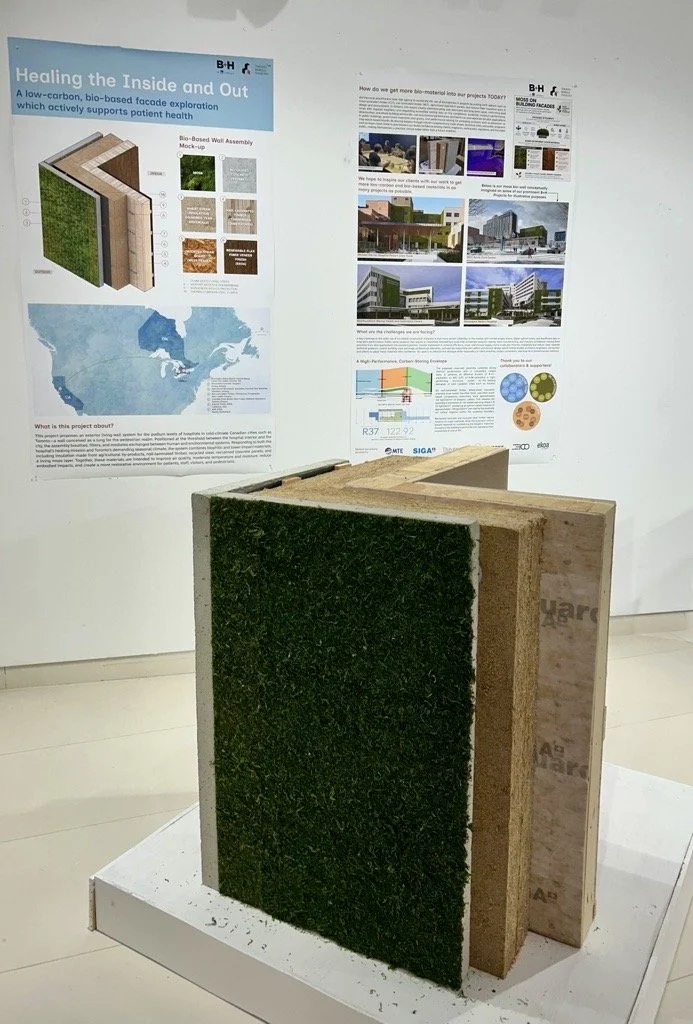
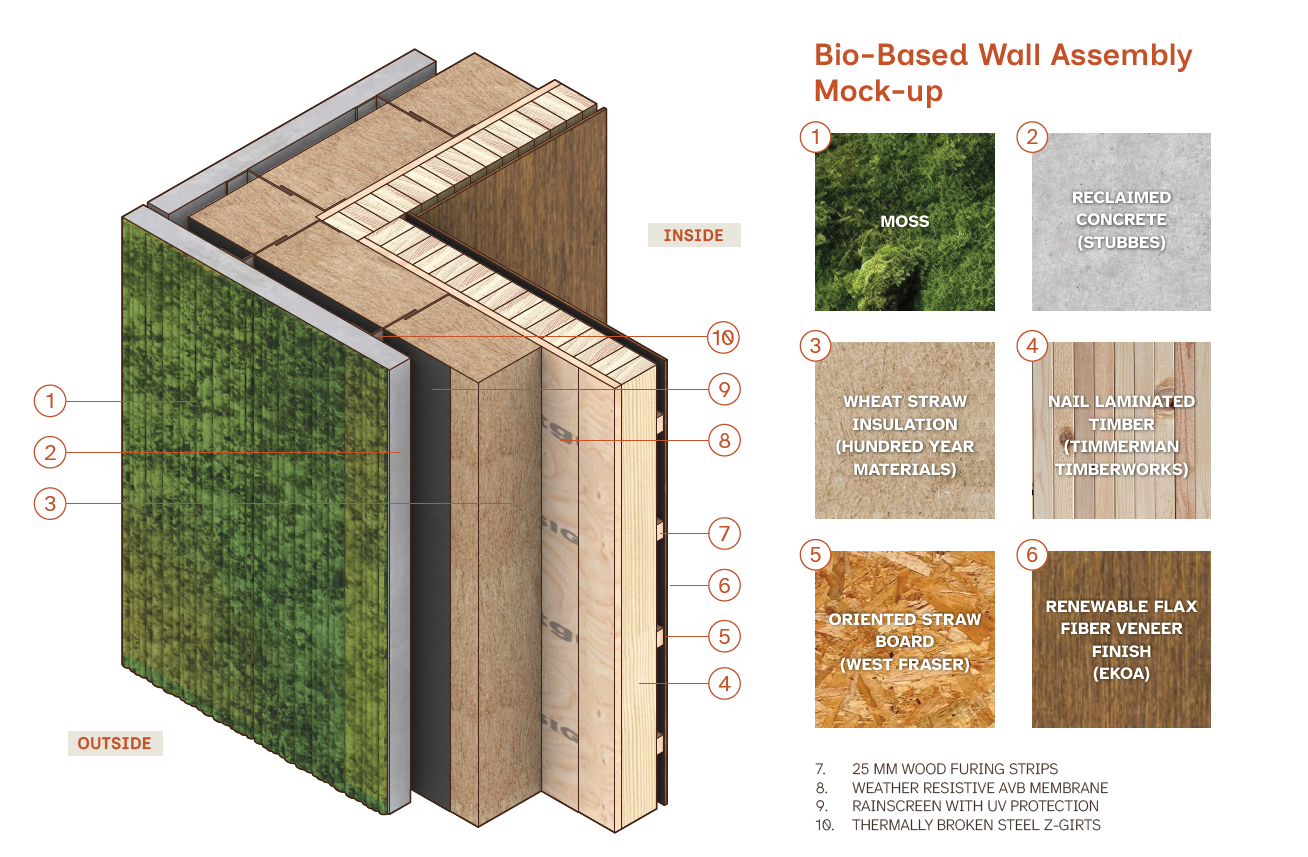
Whereas most buildings are designed to resist their environments, we wanted ours to be a contribution. Using bio-based materials (most of them locally sourced from Southern Ontario) our wall section grew moss on reclaimed concrete panels, which helped improve oxygen levels, sequester carbon, and retain and filter rainwater. Instead of resisting water, our goal was to hold it to support plant life, and thereby encourage more ecological services and free engineering.
To us, this wasn’t just a wall. It was an opportunity to push the boundaries of what a wall could do.
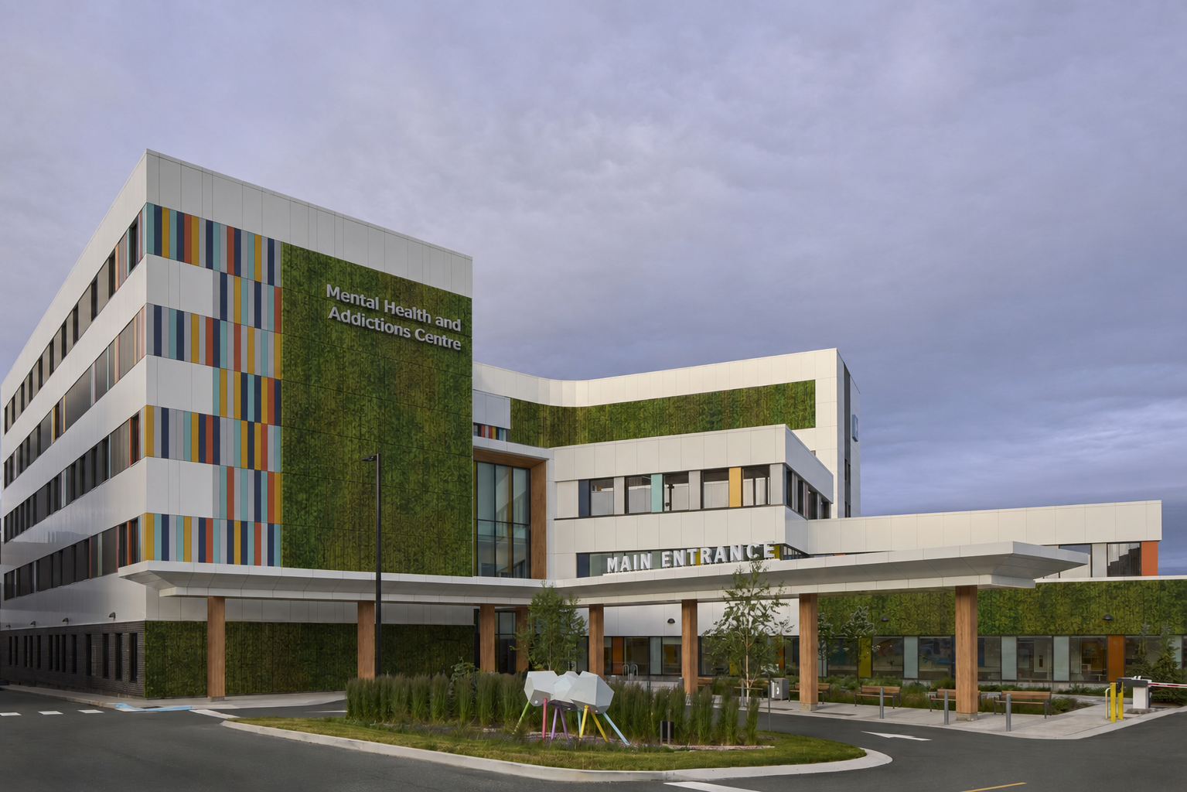
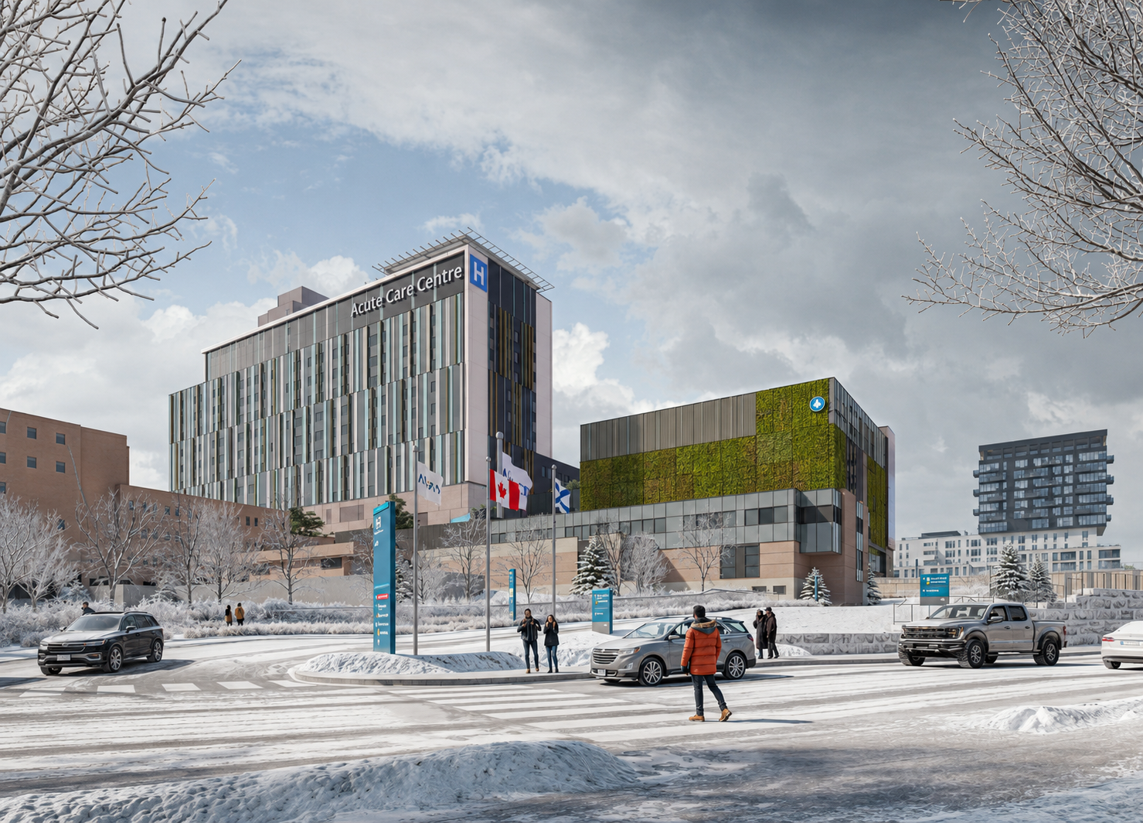
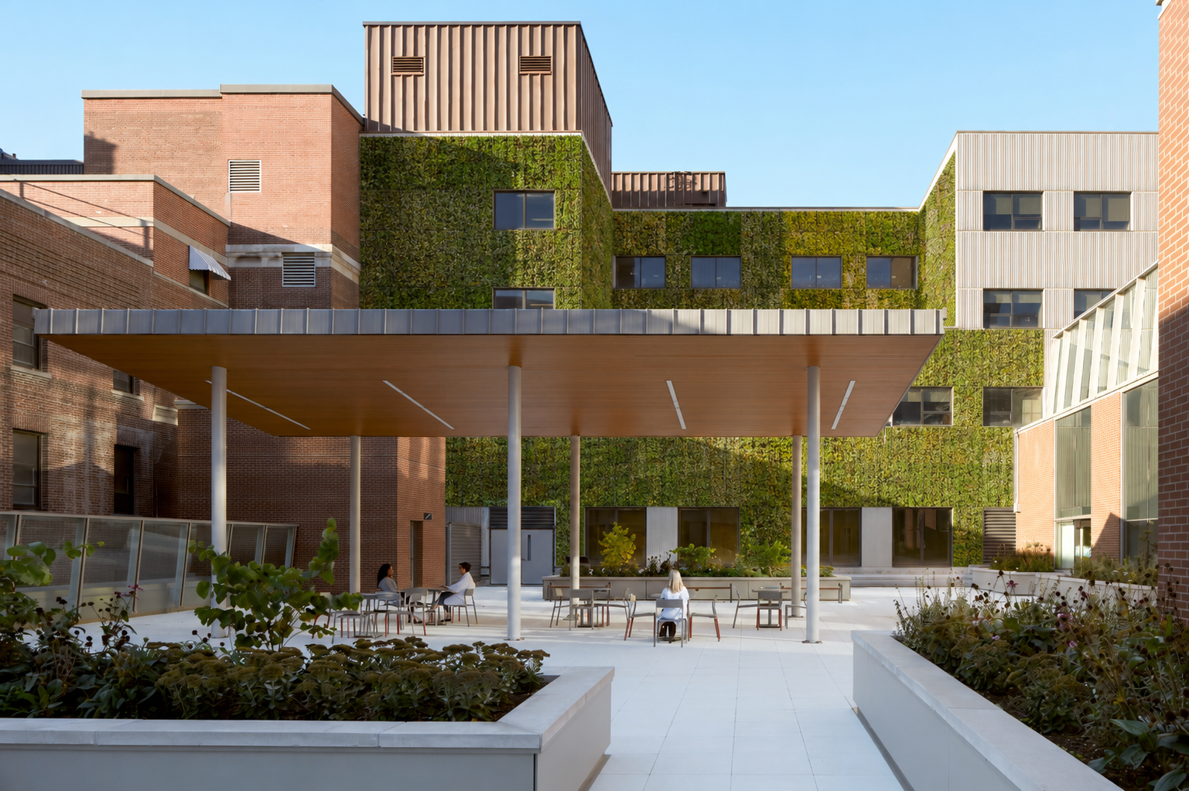
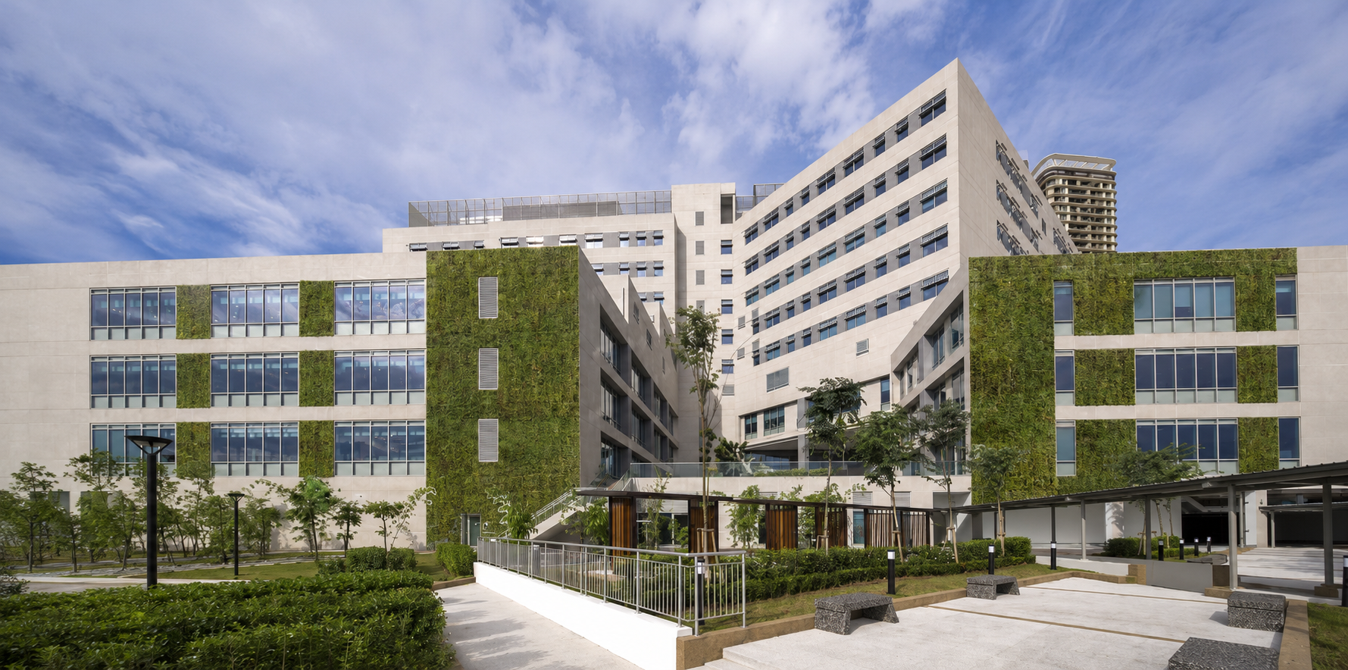
Concept renderings on some prominent B+H Projects for illustrative purposes
CARBON STORY
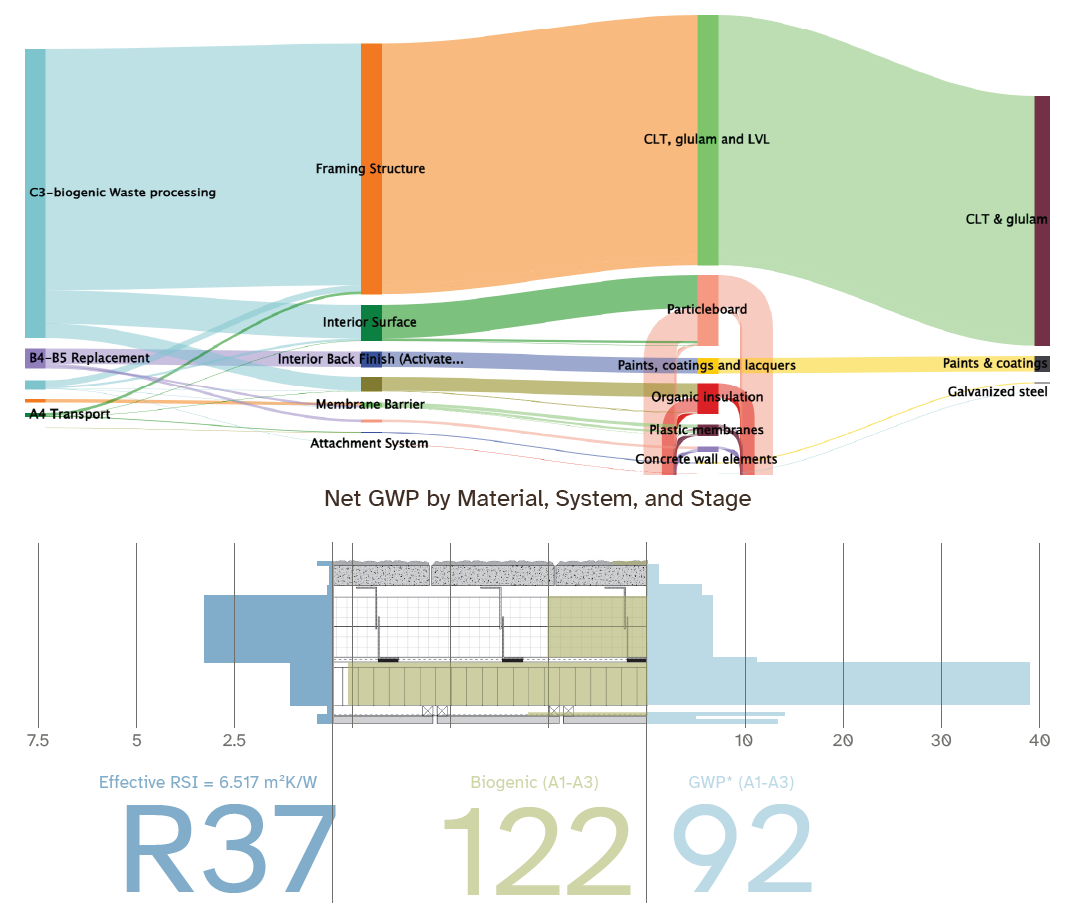
The proposed moss-wall assembly combines strong thermal performance with a compelling carbon story. It achieves an effective R-value of R-37-equivalent to RSI 6.52 m²·K/W—providing a high-performing enclosure suited to the heating demands of cold Canadian cities such as Toronto.
Its nail-laminated timber, wheat-straw insulation, oriented straw board, flax-fibre finish, and other plant-based components collectively store approximately 122 kgCO2e/m² of biogenic carbon. This exceeds the assembly’s estimated A1–A3 global-warming impact of 92 kgCO2e/m², producing an upfront carbon balance of approximately –30 kgCO2e/m² and making the assembly net carbon negative within the assessed boundary.
Reclaimed concrete and recycled steel further reduce reliance on virgin materials, while the long-term carbon benefit depends on maintaining the biogenic materials throughout the building’s service life and managing them responsibly at end of life.
“100 mile diet”
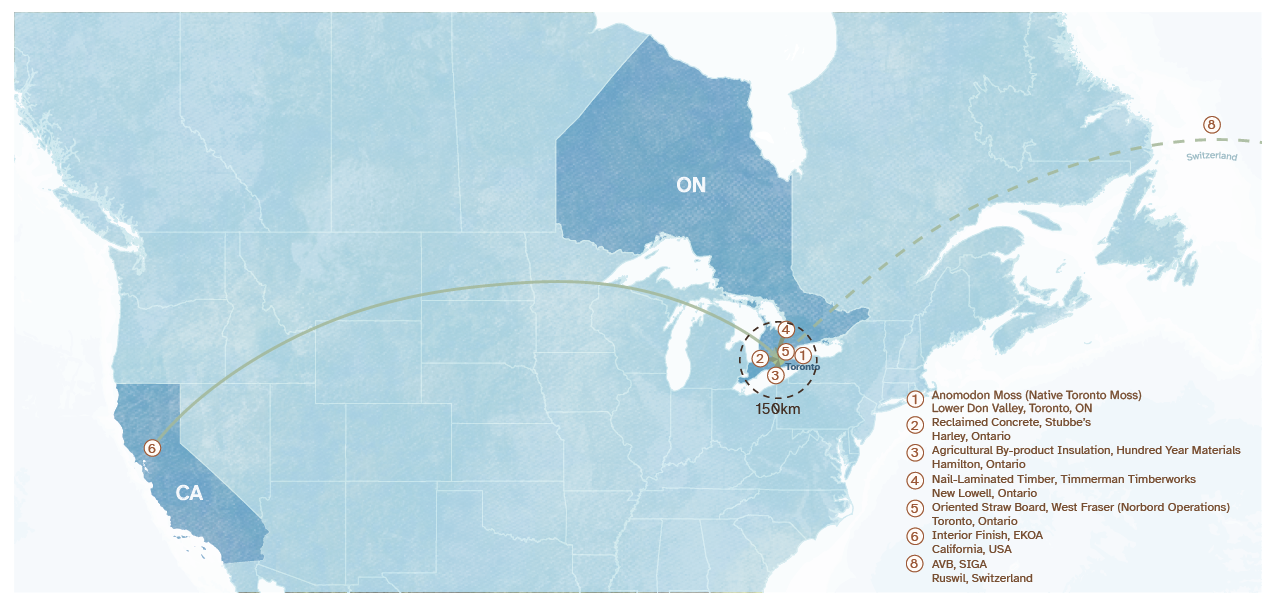
As we seek to push what is possible in bio-based materials, it is heartening to see that most of what we accomplished in this project came from within our backyard.
100 YEAR MATERIALS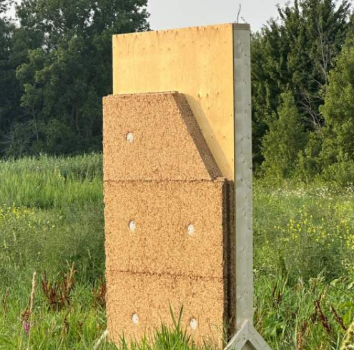
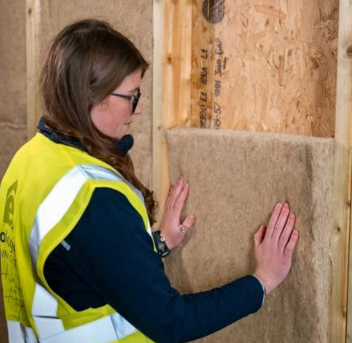
In nature, there is no waste. In this project, we took that to heart as we leveraged 100 Year Materials as our insulation, which is made entirely from agricultural waste product.

A HUGE THANK YOU
To the Toronto Bio-Build Collective, all of our material partners, the five other architectural firms, and, of course, the team at B+H that pulled it together.